
BEDS3
BATHS2 full
SQUARE FEET2,042
MLS#TB8532520
STATUSActive
PROPERTY TYPEResidential - Single Family
SUBDIVISIONAVELAR CREEK NORTH
Property Description
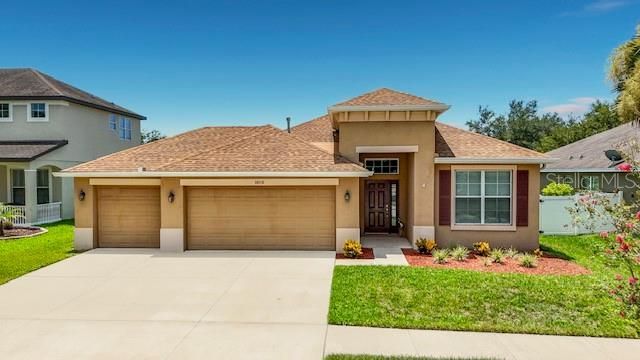
Seller Offering $1,000 Toward Buyer's Closing Costs!Move-in-ready, this beautifully maintained 3-bedroom, 2-bath home with a versatile den/office, offering 2,042 square feet of thoughtfully designed living space. Priced to sell at $399,900!The spacious primary suite features two walk-in closets, while the den with elegant double-door entry provides the perfect space for a home office, playroom, or hobby room. Brand-new tile flooring, installed in 2025, throughout the bedrooms and den.Additional features include an oversized three-car garage, an elegant rotunda entry, tile flooring throughout the home, hurricane shutters, and window blinds throughout. Triple-pocket sliding glass doors open to a bright screened lanai with privacy curtain panels, while the fully fenced backyard includes a storage shed for added convenience.Located just a short walk from the community pool and playground, with the seller contributing $1,000 toward the buyer's closing costs. Schedule your private showing today!
Property Features
Property Type: Residential - Single Family
Cooling: Central Air
Fenced: Yes
Garage: 3 car attached
Heating: Central, Natural Gas
Home Style: Contemporary
Lot Size: 0.17 Acres
Roof Type: Shingle
Stories: 1.0
Taxes: $7,570
Year Built: 2014
Amenities
Ceiling Fans(s)
In Wall Pest System
Solid Wood Cabinets
Split Bedroom
Stone Counters
Thermostat
Walk-In Closet(s)
Hurricane Shutters
Rain Gutters
Sliding Doors
Storage
Feature Descriptions
Additional Rooms: Family Room
Appliances: Dishwasher, Dryer, Microwave, Range, Refrigerator, Washer
Community Features: Clubhouse, Community Mailbox, Playground, Pool
Days on Site: 3
Directions: From I-75, take Exit 250 and turn East onto Gibsonton Drive toward US 301. Turn Right onto US 301 then turn Right onto Avelar Creek Drive. Turn Left onto Holland Road. Home will be on the Left.
Exterior: Block
Fencing: Vinyl
Flood Zone Code: X
Flooring: Tile
Foundation: Slab
HOA Fee: 142/ Annually
HOA Y/N: Yes
Home Warranty Y/N: No
Listing Terms: Cash, Conventional, FHA, VA Loan
Lot: Landscaped, Sidewalk, Paved
Lot Dimensions: 0.17
Other Equipment: Irrigation Equipment
Other Structures: Storage
Ownership: Fee Simple
Parking: Garage Door Opener
Parking Notes: Garage Door Opener
Patio/Porch: Rear Porch
Pets Allowed: Cats OK, Dogs OK
Property Attached Y/N: No
Property Sub-Type: Single Family Residence
Security: Smoke Detector(s)
Sewer: Public Sewer
Showing Instructions: Supra Lock Box
Special Sale Provisions: None
Utilities: Cable Available, Electricity Available, Water Available
Vegetation: Trees/Landscaped
Water: Public
Water Access Y/N: No
Windows: Blinds, Shades
Zoning: PD
Room Sizes
Bedroom 2: 11x10
Bedroom 3: 11x10
Great Room: 19x13
Dining Room: 11x8
Kitchen: 11x10
Office: 12x12
Balcony/Porch/Lanai: 20x6
Local Schools
High School: East Bay-HB
Middle School: Eisenhower-HB
Elementary School: Summerfield Crossing Elementary
Listed By / Shown By
Listed By
Agency Name: FLORIDA EXECUTIVE REALTY

Shown By
Agent Name: Stephanie Lee
Agent Phone: (813) 635-6899 Cell
Estimate Your Payment
Estimated Payment
$ 1,637.47 per month $890.00 Principal & Interest $630.83 Property Tax $116.64 Homeowner's Insurance
10110 Holland Road | MLS# TB8532520
This single family home located at 10110 Holland Road, Riverview, FL 33578 is currently listed for sale by FLORIDA EXECUTIVE REALTY, with an asking price of $399,900. This property was built in 2014 and has 3 bedrooms and 2 full baths with 2042 sq. ft. Holland Road is located in the AVELAR CREEK NORTH subdivision. Search AVELAR CREEK NORTH real estate on slee.floridaexecutiverealty.com today.