
BEDS4
BATHS2 full
SQUARE FEET1,524
MLS#FC322535
STATUSActive
PROPERTY TYPERental - Single Family
SUBDIVISIONMATANZAS WOODS
Property Description
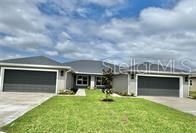
Beautiful 2025 Waterfront Duplex for Rent! 4 bedrooms, 2 baths & 2-car garage! Available NOW!Be the first to call this beautiful new construction home! Enjoy modern finishes, spacious living areas, and peaceful freshwater canal views in this stunning 4-bedroom, 2-bath duplex.Step inside to discover a bright, open-concept floor plan featuring a spacious living and dining area, perfect for everyday comfort and entertaining. The beautifully designed kitchen offers 42-inch cabinetry, stylish backsplash, quartz countertops, a generous pantry, and brand-new stainless steel appliances.The spacious primary suite features a large walk-in closet and a private bathroom with granite countertops and a beautifully tiled walk-in shower. The guest bathroom includes a convenient tub/shower combination.Enjoy elegant tile flooring throughout the main living areas, with cozy carpeting in the bedrooms. Step outside to your private covered lanai overlooking a tranquil freshwater canal-the perfect setting to relax and enjoy Florida living.Additional highlights include an attached 2-car garage, ample driveway parking, and the comfort and efficiency of brand-new construction.Modern Style, Spacious Comfort & Peaceful Waterfront Living-All in One Beautiful Home!Schedule your private showing today and make this exceptional rental your next home!
Property Features
Property Type: Rental - Single Family
Cooling: Central Air
Heating: Central, Electric, Heat Pump
Lot Size: 0.23 Acres
Year Built: 2025
Amenities
Ceiling Fans(s)
High Ceilings
Living Room/Dining Room Combo
Open Floorplan
Primary Bedroom Main Floor
Stone Counters
Thermostat
Walk-In Closet(s)
Private Mailbox
Rain Gutters
Sprinkler Metered
Feature Descriptions
Appliances: Dishwasher, Disposal, Electric Water Heater, Microwave, Range, Refrigerator
Builder: SEAGATE HOMES
Days on Site: 8
Directions: From I-95 take Exit 293 (Matanzas Woods Parkway). Head west on Matanzas Woods Pkwy, turn right onto Lynbrook Dr. Continue to 102 Lynbrook Dr.
Flood Zone Code: X
Flooring: Carpet, Tile
Frontage Canal Fresh: 80
Home Warranty Y/N: No
Lease Terms: Twelve Months
Lot: Landscaped, Paved
Lot Dimensions: 0.23
Model: PATTERSON
Number of Pets: 1
Other Equipment: Irrigation Equipment
Parking: Driveway, Garage Door Opener
Parking Notes: Driveway, Garage Door Opener
Patio/Porch: Covered, Rear Porch
Pets Allowed: Breed Restrictions, Pet Deposit, Size Limit
Pets Restrictions: BREED RESTRICTIONS. Non-refundable pet fee
Pets Size: Medium (36-60 Lbs.)
Pets Weight (Max): 40
Property Attached Y/N: No
Property Sub-Type: Half Duplex
Security: Smoke Detector(s)
Sewer: Public Sewer
Showing Instructions: Sentri Lock Box, Appointment Only, ShowingTime
Utilities: Cable Available, Electricity Connected, Phone Available, Sewer Connected, Sprinkler Meter, Water Connected
Water: Public
Water Access Y/N: No
Waterfront Features: Canal - Freshwater
Water View: Canal
Windows: Blinds, Double Pane Windows, ENERGY STAR Qualified Windows, Insulated Windows, Low-Emissivity Windows
Room Sizes
Primary Bedroom: 11.5x14.7
Great Room: 14.1x22.8
Kitchen: 12.7x13.1
Bedroom 2: 11.3x10.6
Balcony/Porch/Lanai: 12.8x6
Bedroom 3: 11.3x10.6
Bedroom 4: 11.3x10.6
Local Schools
High School: Matanzas High
Middle School: Indian Trails Middle-FC
Elementary School: Bunnell Elementary
Listed By / Shown By
Listed By
Agency Name: EXIT REALTY FIRST CHOICE
Agency Contact: 386-246-3161
Shown By
Agent Name: Stephanie Lee
Agent Phone: (813) 635-6899 Cell
Agency Title: Florida Executive Realty

102 Lynbrook Drive, Unit A | MLS# FC322535
This property located at 102 Lynbrook Drive, Unit A, Palm Coast, FL 32137 is currently listed for rent with an asking price of $1,825 / Monthly. Search Palm Coast real estate on slee.floridaexecutiverealty.com today.