
BEDS5
BATHS4 full
SQUARE FEET3,080
MLS#O6441504
STATUSActive
PROPERTY TYPEResidential - Single Family
SUBDIVISIONPARKVIEW RESERVE
Property Description
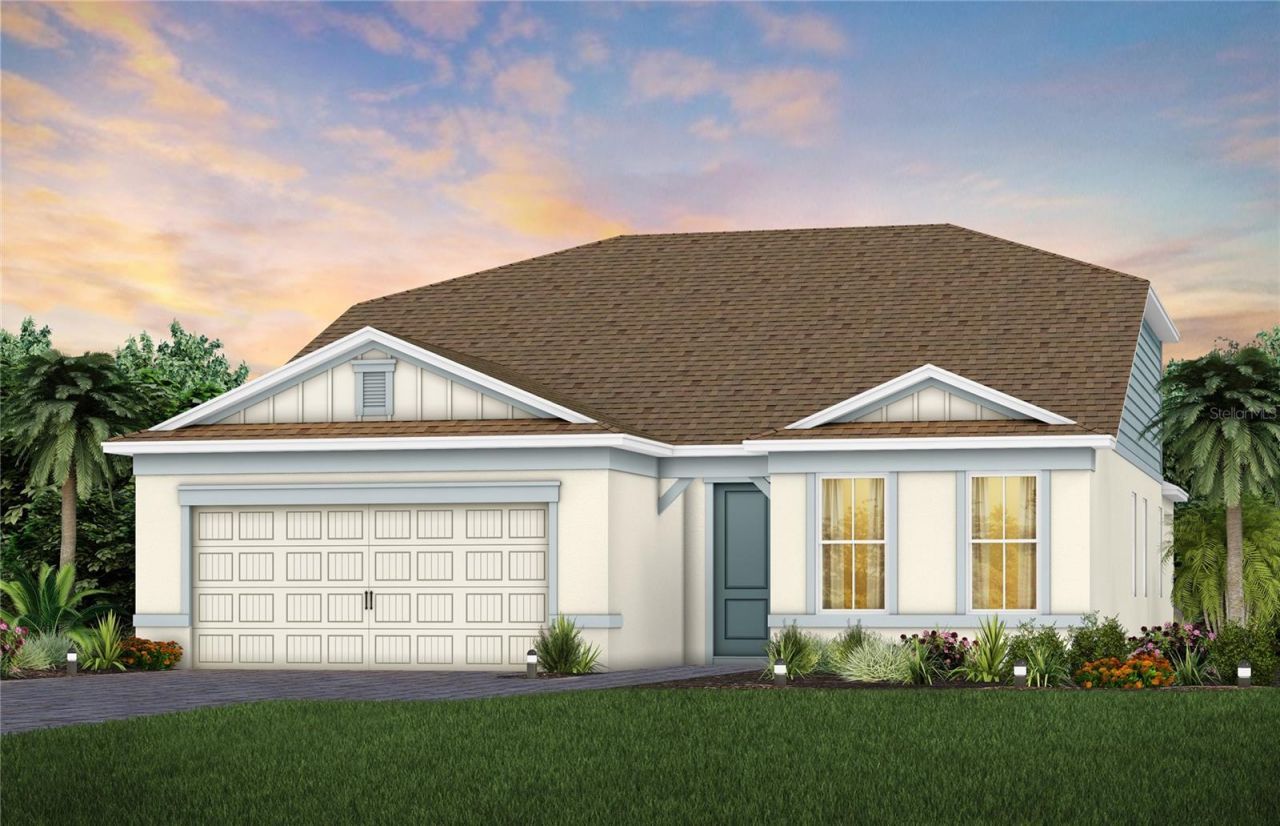
Parkview Reserve is a highly anticipated neighborhood in the heart of coveted Dr. Phillips! Located off Daryl Carter Parkway, this new construction, luxury estate-style single-family home community features private homesites with pond and conservation views, within walking distance to O-Town West, Dr. Phillips Community Park, and highly ranked schools. This natural gas community is located less than two miles from I-4, theme parks and the famous dining, shopping and entertainment of Restaurant Row - all with a low HOA and no CDD.Experience the perfect blend of luxury and convenience with Mystique Grand home. This stunning two-story residence is situated on a beautiful homesite overlooking serene water views. The thoughtfully designed floor plan offers 5 spacious bedrooms, 4 full bathrooms, and an upstairs loft-perfect for today's modern lifestyle. The heart of the home is the open-concept kitchen, caf?, and gathering room, where natural light floods the space, creating a welcoming and airy atmosphere. Tall ceilings, expansive windows, and a sliding glass door leading to the extended covered lanai seamlessly blend the indoor and outdoor living areas, ideal for effortless entertaining. Inside, the gourmet kitchen is a true highlight, featuring built-in Whirlpool built-in - including a natural gas cooktop and a refrigerator, soft-close cabinetry, and quartz countertops. The owner's suite is conveniently located on the first floor, offering a private retreat with a spa-inspired en suite bathroom that includes a glass enclosed shower, dual vanity with quartz countertops, a linen closet, and an enclosed toilet for added privacy. On the first floor, you'll also find three secondary bedrooms and two full bathrooms. Upstairs, the expansive loft provides additional space for leisure, and the fifth bedroom features its own walk-in closet and private bathroom. Throughout the home, designer-curated finishes enhance the sense of luxury, including chrome hardware, Whirlpool washer and dryer, wood-look luxury vinyl plank flooring throughout the first floor, tile in the bathrooms and laundry room, and plush Shaw carpet adds warmth to the upstairs bedroom and loft. This home is also equipped with the latest in home technology, including a smart thermostat, video doorbell, and LED downlights. Don't miss the opportunity to own this beautifully designed home with unparalleled functionality and elegance. Schedule your tour today!
Upcoming Open Houses
Open House Wednesday September 16th, 3:00pm - 6:00pm
Open House Saturday September 19th, 11:00am - 3:00pm
Open House Sunday September 20th, 12:00pm - 3:00pm
Property Features
Property Type: Residential - Single Family
Cooling: Central Air
Garage: 2 car attached
Heating: Central, Electric, Heat Pump
Home Style: Coastal
Lot Size: 0.13 Acres
Roof Type: Shingle
Stories: 2.0
Taxes: $2,245
Year Built: 2026
Amenities
Kitchen/Family Room Combo
Living Room/Dining Room Combo
Open Floorplan
Primary Bedroom Main Floor
Smart Home
Stone Counters
Thermostat
Walk-In Closet(s)
Lighting
Rain Gutters
Feature Descriptions
Additional Rooms: Loft
Appliances: Built-In Oven, Cooktop, Dishwasher, Disposal, Dryer, Microwave, Range Hood, Refrigerator, Tankless Water Heater, Washer
Builder: Pulte Homes
Community Features: Deed Restrictions, Sidewalks, Street Lights
Days on Site: 1
Directions: (From I-4W) Take I-4 W to W. Sand Lake Road. Take exit 74A for FL-482/Sand Lake Rd. toward International Dr. Use the 2nd from the right lane to keep right at the fork, follow signs for Universal Studios/City Walk/Universal's Islands of Adventure and merge
Disaster Mitigation: Above Flood Plain, Fire Resistant Exterior, Fire/Smoke Detection Integration
Energy Efficient: HVAC, Insulation, Lighting, Roof, Thermostat, Water Heater, Windows
Exterior: Block, HardiPlank Type, Stucco, Frame
Flood Zone Code: X
Flooring: Carpet, Luxury Vinyl, Tile
Foundation: Slab
Garage Dimensions: 19x20
HOA Fee: 125/ Monthly
HOA Y/N: Yes
Home Warranty Y/N: Yes
Listing Terms: Cash, Conventional
Lot: Cleared, Landscaped, Sidewalk, Paved
Lot Dimensions: 0.13
Model: Mystique Grand
Number of Pets: 2
Other Equipment: Irrigation Equipment
Ownership: Fee Simple
Parking: Driveway, Garage Door Opener
Parking Notes: Driveway, Garage Door Opener
Patio/Porch: Covered, Rear Porch
Pets Allowed: Breed Restrictions, Number Limit, Size Limit, Yes
Pets Restrictions: Please see HOA documents.
Pets Size: Small (16-35 Lbs.)
Property Attached Y/N: No
Property Sub-Type: Single Family Residence
Security: Fire Alarm, Smoke Detector(s)
Sewer: Public Sewer
Showing Instructions: Appointment Only, See Remarks
Special Sale Provisions: None
Utilities: Cable Available, Electricity Connected, Natural Gas Connected, Phone Available, Public, Sewer Connected, Underground Utilities, Water Connected
Vegetation: Trees/Landscaped
Water: Public
Water Access Y/N: No
Windows: Blinds, Double Pane Windows, Insulated Windows, Low-Emissivity Windows
Zoning: P-D
Room Sizes
Kitchen: 10x13
Great Room: 12x18
Dinette: 11x12
Bedroom 2: 11x11
Bathroom 2: 8x4
Primary Bedroom: 14x16
Primary Bathroom: 11x13
Bedroom 3: 9x10
Bedroom 4: 10x10
Bathroom 4: 9x6
Bedroom 5: 12x12
Bathroom 3: 6x9
Loft: 26x12
Local Schools
High School: Lake Buena Vista High School
Middle School: Southwest Middle
Elementary School: Sand Lake Elem
Listed By / Shown By
Listed By
Agency Name: PULTE REALTY OF NORTH FLORIDA LLC
Agency Contact: 407-554-5034
Shown By
Agent Name: Stephanie Lee
Agent Phone: (813) 635-6899 Cell
Agency Title: Florida Executive Realty

Estimate Your Payment
Estimated Payment
$ 3,204.79 per month $2,668.05 Principal & Interest $187.08 Property Tax $349.66 Homeowner's Insurance
10227 Parkview Reserve Lane | MLS# O6441504
This single family home located at 10227 Parkview Reserve Lane, Orlando, FL 32836 is currently listed for sale with an asking price of $1,198,820. This property was built in 2026 and has 5 bedrooms and 4 full baths with 3080 sq. ft. Parkview Reserve Lane is located in the PARKVIEW RESERVE subdivision. Search PARKVIEW RESERVE real estate on slee.floridaexecutiverealty.com today.