
BEDS4
BATHS4 full
SQUARE FEET3,080
MLS#O6398862
STATUSPending
PROPERTY TYPEResidential - Single Family
SUBDIVISIONPARKVIEW RESERVE
Property Description
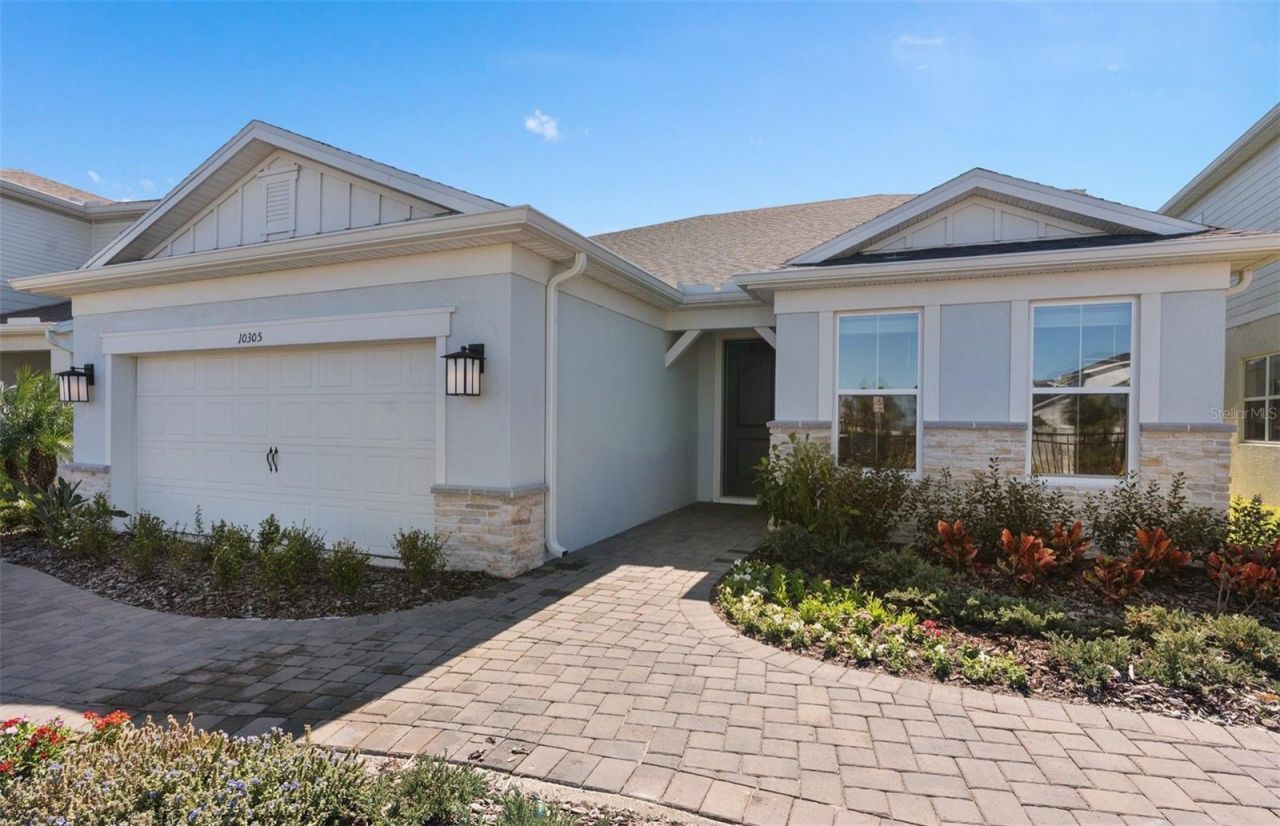
Parkview Reserve is a highly anticipated neighborhood in the heart of coveted Dr. Phillips! Located off Daryl Carter Parkway, this new construction, luxury estate-style single-family home community features private homesites with pond and conservation views, within walking distance to O-Town West, Dr. Phillips Community Park, and highly ranked schools. This natural gas community is located less than two miles from I-4, theme parks and the famous dining, shopping and entertainment of Restaurant Row - all with a low HOA and no CDD.Experience the perfect blend of luxury and convenience with Mystique Grand home. Formerly a model home, this stunning two-story residence showcases a thoughtfully designed layout with 4 spacious bedrooms, 4 full bathrooms, and an enclosed flex room ideal for a home office, media room, or additional living space. Step outside to your private outdoor oasis featuring an in-ground pool and spa, a fully equipped outdoor kitchen, and serene pond views with a beautiful fountain. The heart of the home is the open-concept kitchen, caf
Property Features
Property Type: Residential - Single Family
Cooling: Central Air
Garage: 2 car attached
Heating: Central, Electric, Heat Pump
Home Style: Coastal
Lot Size: 0.14 Acres
Roof Type: Shingle
Stories: 2.0
Taxes: $11,080
Year Built: 2023
Amenities
Kitchen/Family Room Combo
Living Room/Dining Room Combo
Open Floorplan
Primary Bedroom Main Floor
Smart Home
Stone Counters
Thermostat
Walk-In Closet(s)
Lighting
Sliding Doors
Feature Descriptions
Additional Rooms: Den/Library/Office, Loft
Appliances: Built-In Oven, Cooktop, Dishwasher, Disposal, Dryer, Microwave, Range Hood, Refrigerator, Tankless Water Heater, Washer
Builder: Pulte Homes
Community Features: Deed Restrictions, Sidewalks, Street Lights
Days on Site: 153
Directions: (From I-4W) Take I-4 W to W. Sand Lake Road. Take exit 74A for FL-482/Sand Lake Rd. toward International Dr. Use the 2nd from the right lane to keep right at the fork, follow signs for Universal Studios/City Walk/Universal's Islands of Adventure and merge
Disaster Mitigation: Above Flood Plain, Fire Resistant Exterior, Fire/Smoke Detection Integration
Energy Efficient: HVAC, Insulation, Lighting, Roof, Thermostat, Water Heater, Windows
Exterior: Block, HardiPlank Type, Stucco, Frame
Flood Zone Code: X
Flooring: Carpet, Tile
Foundation: Slab
Garage Dimensions: 19x20
HOA Fee: 125/ Monthly
HOA Y/N: Yes
Home Warranty Y/N: Yes
Listing Terms: Cash, Conventional
Lot: Cleared, Landscaped, Sidewalk, Paved
Lot Dimensions: 0.14
Model: Mystique Grand
Number of Pets: 2
Other Equipment: Irrigation Equipment
Ownership: Fee Simple
Parking: Driveway, Garage Door Opener
Parking Notes: Driveway, Garage Door Opener
Patio/Porch: Covered
Pets Allowed: Breed Restrictions, Number Limit, Size Limit, Yes
Pets Restrictions: Please see HOA documents.
Pets Size: Small (16-35 Lbs.)
Pool: In Ground
Property Attached Y/N: No
Property Sub-Type: Single Family Residence
Security: Smoke Detector(s)
Sewer: Public Sewer
Showing Instructions: See Remarks
Spa: In Ground
Special Sale Provisions: None
Swimming Pool: Yes
Utilities: Cable Available, Electricity Connected, Natural Gas Connected, Phone Available, Public, Sewer Connected, Underground Utilities, Water Connected
Vegetation: Trees/Landscaped
Water: Public
Water Access Y/N: No
Windows: Double Pane Windows, Insulated Windows, Low-Emissivity Windows
Zoning: P-D
Room Sizes
Kitchen: 10x13
Great Room: 12x18
Dinette: 11x12
Bedroom 2: 11x11
Bathroom 2: 8x4
Primary Bedroom: 14x16
Primary Bathroom: 11x13
Den: 12x10
Bedroom 3: 10x10
Bathroom 3: 10x5
Bedroom 4: 12x12
Bathroom 4: 6x9
Loft: 26x12
Local Schools
High School: Lake Buena Vista High School
Middle School: Southwest Middle
Elementary School: Sand Lake Elem
Listed By / Shown By
Listed By
Agency Name: PULTE REALTY OF NORTH FLORIDA LLC
Agency Contact: 407-554-5034
Shown By
Agent Name: Stephanie Lee
Agent Phone: (813) 635-6899 Cell
Agency Title: Florida Executive Realty

Estimate Your Payment
Estimated Payment
$ 4,319.08 per month $3,002.29 Principal & Interest $923.33 Property Tax $393.46 Homeowner's Insurance
10305 Park Estates Avenue | MLS# O6398862
This single family home located at 10305 Park Estates Avenue, Orlando, FL 32836 is currently listed for sale with an asking price of $1,349,000. This property was built in 2023 and has 4 bedrooms and 4 full baths with 3080 sq. ft. Park Estates Avenue is located in the PARKVIEW RESERVE subdivision. Search PARKVIEW RESERVE real estate on slee.floridaexecutiverealty.com today.