
BEDS3
BATHS2 full
SQUARE FEET1,540
MLS#A4701201
STATUSActive
PROPERTY TYPEResidential - Single Family
SUBDIVISIONRIVERBEND WEST
Property Description
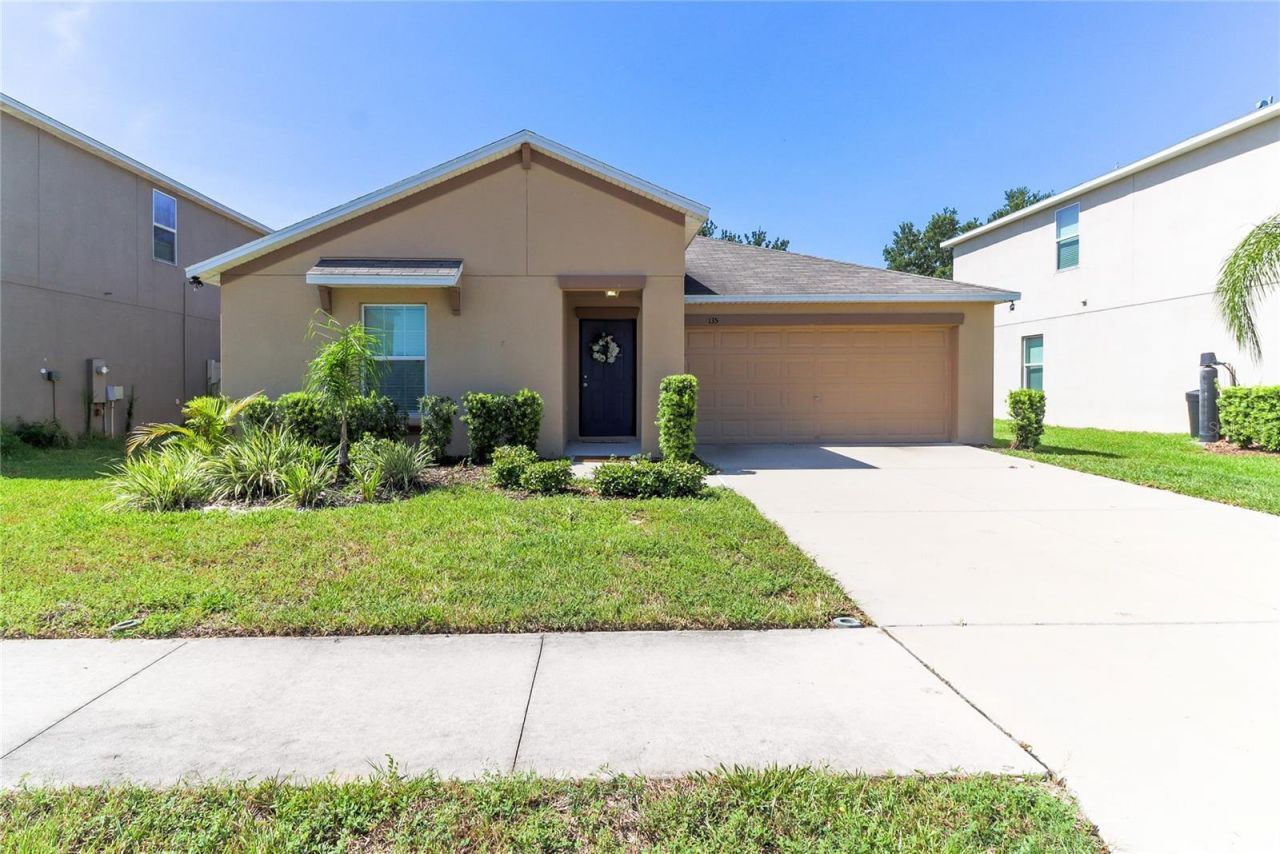
Welcome to this quiet community of Riverbend West. This lovely 3 bedroom 2 bath home is an open concept floor plan. The open kitchen with the solid wood cabinets. Large pantry closet and ample counter space. Split floor plan, with the primary bedroom in the back of the home. Featuring a large primary bathroom and large walk-in closet. Riverbend features a playground, and dog park, close to the little Manatee River and shopping.
Property Features
Property Type: Residential - Single Family
Cooling: Central Air
Garage: 2 car attached
Heating: Electric, Heat Pump
Lot Size: 0.11 Acres
Roof Type: Shingle
Stories: 1.0
Taxes: $8,569
Year Built: 2017
Amenities
Ceiling Fans(s)
High Ceilings
Sidewalk
Feature Descriptions
Appliances: Built-In Oven, Cooktop, Dishwasher, Disposal, Dryer, Electric Water Heater, Exhaust Fan, Ice Maker, Microwave, Refrigerator, Washer
Directions: From I-75 South take exit 240 B ( College Ave ), Merge onto FL 674, Left onto 24th St SE, Right onto 21st Avenue SE Left onto 1st ST SW, Left onto Cascade Bend Drive, Home on left.
Exterior: Block, Stucco
Flood Zone Code: X
Flooring: Carpet, Ceramic Tile
Foundation: Slab
HOA Fee: 193/ Semi-Annually
HOA Y/N: Yes
Home Warranty Y/N: No
Listing Terms: Cash, Conventional, FHA
Lot Dimensions: 0.11
Other Equipment: Irrigation Equipment
Ownership: Fee Simple
Pets Allowed: No
Property Attached Y/N: No
Property Sub-Type: Single Family Residence
Sewer: Public Sewer
Showing Instructions: Coming Soon - Allowing Showings
Special Sale Provisions: None
Utilities: Cable Connected, Public, Sewer Connected
Water: Public
Water Access Y/N: No
Zoning: RSC-9
Room Sizes
Kitchen: 13x9
Living Room: 15x13
Primary Bedroom: 15x13
Listed By / Shown By
Listed By
Agency Name: AN ISLAND PLACE REALTY INC
Agency Contact: 941-720-2242
Shown By
Agent Name: Stephanie Lee
Agent Phone: (813) 635-6899 Cell
Agency Title: Florida Executive Realty

Estimate Your Payment
Estimated Payment
$ 1,494.43 per month $689.93 Principal & Interest $714.08 Property Tax $90.42 Homeowner's Insurance
135 Cascade Bend Drive | MLS# A4701201
This single family home located at 135 Cascade Bend Drive , Ruskin, FL 33570 is currently listed for sale with an asking price of $310,000. This property was built in 2017 and has 3 bedrooms and 2 full baths with 1540 sq. ft. Cascade Bend Drive is located in the RIVERBEND WEST subdivision. Search RIVERBEND WEST real estate on slee.floridaexecutiverealty.com today.