
BEDS3
BATHS2 full 1 partial
SQUARE FEET1,538
MLS#A4705776
STATUSActive
PROPERTY TYPEResidential - Single Family
SUBDIVISIONPORT CHARLOTTE
Property Description
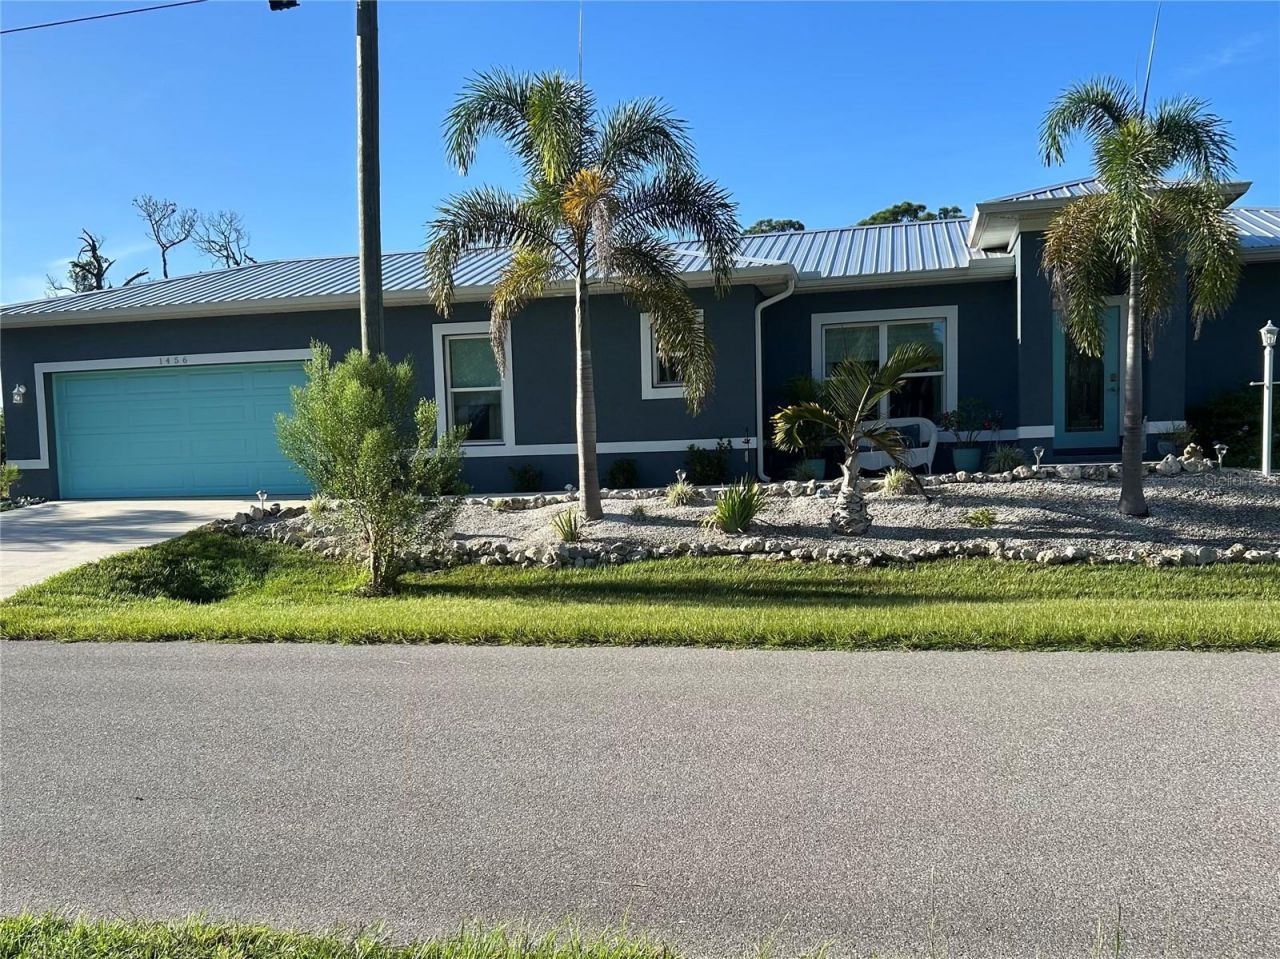
Move-In ready 2023 Custom Built Single Family Home, 3 bedroom, 2 full bathroom, 1 half bathroom located inside the Pool area, 2 Car Garage, on a landscaped 1/2 Acre and 9ft. Elevated Corner Lot, in a very quiet neighborhood. The property has Metal Roof, Open Layout and Split Floor Plan, Impact Hurricane Proof Windows, Heated Salt Water Pool with a Covered and Screened Paved Lanai, accessible both from the Living Area and the Master Bedroom, a 500 gallons Reverse Osmosis System in the backyard, a dedicated Hook Up for a Generator. Also, the Kitchen has a Large Island, the Laundry Room offers a Sink and convenient Cabinets, the Garage provides Attic access, Side Door and has Epoxy Flooring. NO Deed Restrictions: you have room enough to park your RV and/or your Boat; a Public Boat Ramp is about 1.5 miles distant. This is definitely your destination to enjoy the Florida Lifestyle at its Best.
Property Features
Property Type: Residential - Single Family
Cooling: Central Air
Garage: 2 car attached
Heating: Central, Electric
Home Style: Contemporary
Lot Size: 0.51 Acres
Roof Type: Metal
Stories: 1.0
Taxes: $5,044
Year Built: 2023
Amenities
Ceiling Fans(s)
Kitchen/Family Room Combo
Living Room/Dining Room Combo
Open Floorplan
Primary Bedroom Main Floor
Solid Surface Counters
Solid Wood Cabinets
Split Bedroom
Walk-In Closet(s)
Garden
Feature Descriptions
Additional Rooms: Attic, Great Room
Appliances: Dishwasher, Disposal, Dryer, Electric Water Heater, Exhaust Fan, Microwave, Range, Refrigerator, Washer, Water Purifier, Whole House R.O. System
Directions: From US 41, turn West on S. Biscayne Dr and proceed straight. Turn Right on Chamberlain Blvd then Left on Davenport Dr and finally Left on Liggett Circle. The house is the first one on the right side of the road.
Exterior: Block, Stucco
Flood Zone Code: AE
Flooring: Carpet, Epoxy, Luxury Vinyl, Tile
Foundation: Slab
Home Warranty Y/N: No
Listing Terms: Cash, Conventional, VA Loan
Lot: Corner Lot, Flood Insurance Required, FloodZone, In County, Landscaped, Oversized Lot
Lot Dimensions: 0.51
Number of Septics: 1
Number of Wells: 1
Ownership: Fee Simple
Parking: Boat, Driveway, Garage Door Opener, RV Access/Parking
Parking Notes: Boat, Driveway, Garage Door Opener, RV Access/Parking
Patio/Porch: Covered, Rear Porch, Screened
Pets Allowed: Yes
Pool: Gunite, Heated, Salt Water
Property Attached Y/N: No
Property Sub-Type: Single Family Residence
Sewer: Septic Tank
Showing Instructions: Supra Lock Box,24 Hour Notice, Appointment Only, Call Listing Agent, See Remarks
Special Sale Provisions: None
Swimming Pool: Yes
Utilities: BB/HS Internet Available, Electricity Connected
Vegetation: Trees/Landscaped
Water: Well
Water Access Y/N: No
Windows: Double Pane Windows
Zoning: RSF3.5
Local Schools
High School: Port Charlotte High
Middle School: Murdock Middle
Elementary School: Liberty Elementary
Listed By / Shown By
Listed By
Agency Name: REALTY ONE GROUP MVP
Agency Contact: 800-896-8790
Shown By
Agent Name: Stephanie Lee
Agent Phone: (813) 635-6899 Cell
Agency Title: Florida Executive Realty

Estimate Your Payment
Estimated Payment
$ 1,678.70 per month $1,112.56 Principal & Interest $420.33 Property Tax $145.80 Homeowner's Insurance
1456 Liggett Circle | MLS# A4705776
This single family home located at 1456 Liggett Circle , Port Charlotte, FL 33953 is currently listed for sale with an asking price of $499,900. This property was built in 2023 and has 3 bedrooms and 2 full and 1 partial baths with 1538 sq. ft. Liggett Circle is located in the PORT CHARLOTTE subdivision. Search PORT CHARLOTTE real estate on slee.floridaexecutiverealty.com today.