
BEDS3
BATHS2 full 1 partial
SQUARE FEET1,410
MLS#TB8532611
STATUSActive
PROPERTY TYPERental - Townhouse
SUBDIVISIONHAMMOCKS
Property Description
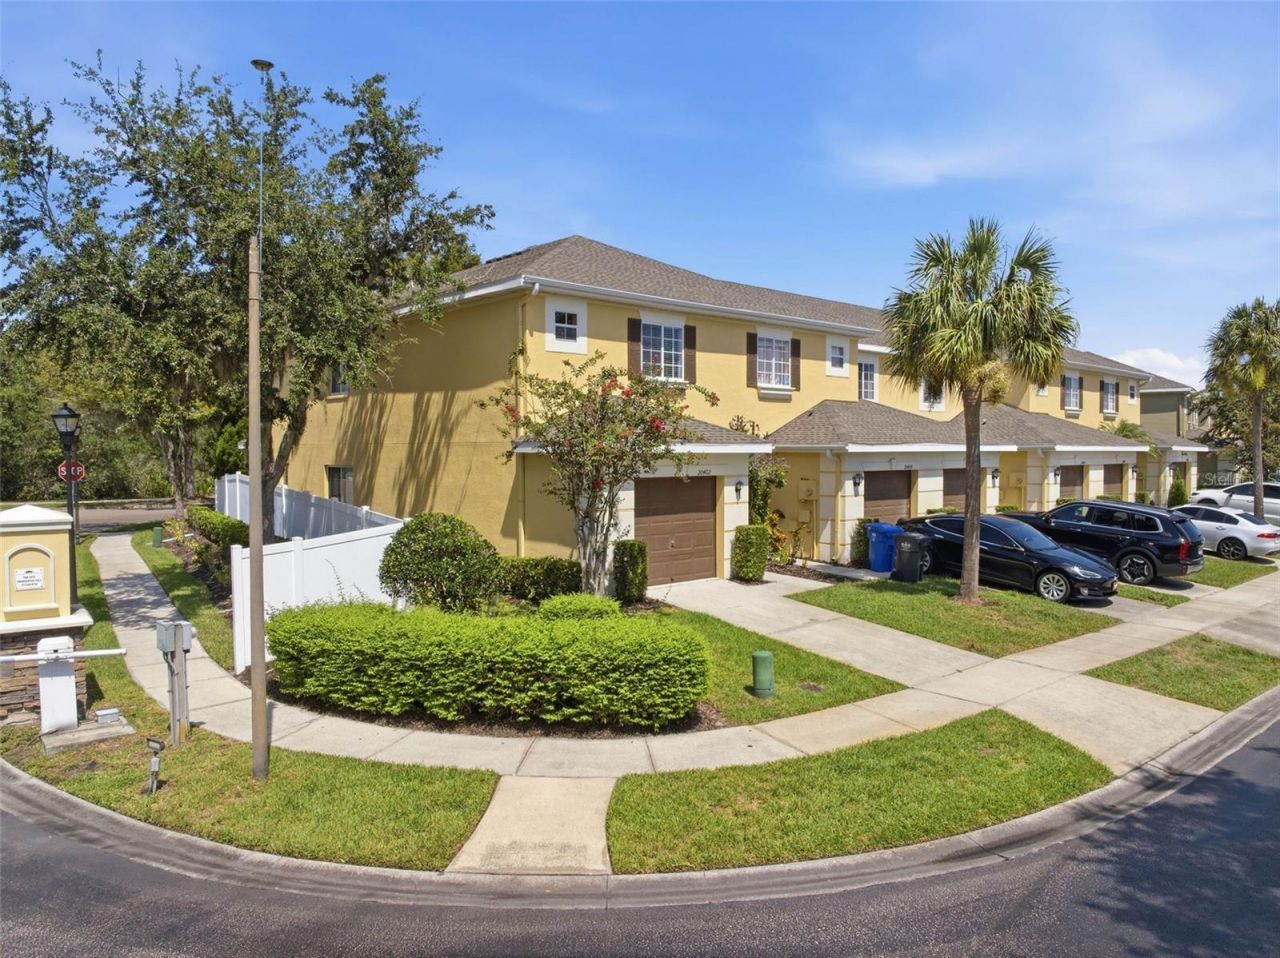
**Available for Lease!** Welcome to 20402 Needletree Dr, a beautifully refreshed end-unit townhouse nestled in the gated community of Oakwood Village in the heart of New Tampa. Offering 3 bedrooms, 2.5 bathrooms, and an attached 1-car garage, this home has been thoughtfully updated from top to bottom with a freshly painted interior, restored tile flooring throughout the first floor, brand-new carpet throughout, all-new light fixtures and ceiling fans, updated door hardware, and a freshly epoxied garage floor that adds a clean, polished finish. The spacious floor plan features all three bedrooms upstairs, providing a comfortable separation between the living and sleeping areas. Enjoy the newly screened-in lanai, the perfect spot to sip your morning coffee or unwind after a long day. As an end unit, the home is filled with abundant natural light and offers added privacy, while its prime location directly across from the community pool and mailboxes makes everyday living even more convenient. Ideally situated near shopping, dining, parks, major roadways, and everything New Tampa has to offer, this beautifully updated townhouse is **available for immediate occupancy** and ready for its next residents. Schedule your private showing today!
Property Features
Property Type: Rental - Townhouse
Cooling: Central Air
Garage: 1 car attached
Heating: Central, Electric
Lot Size: 0.07 Acres
Stories: 2.0
Year Built: 2006
Amenities
Ceiling Fans(s)
PrimaryBedroom Upstairs
Thermostat
Feature Descriptions
Appliances: Dishwasher, Disposal, Dryer, Electric Water Heater, Microwave, Range, Refrigerator, Washer
Community Features: Gated Community - No Guard, Pool, Sidewalks
Directions: From the intersection of Bruce B. Downs Blvd and County Line Rd, head west on County Line Rd for approximately 0.9 miles. Turn left onto Royal Hampton Blvd, then turn left onto Starfinder Way and proceed through the gate into Oakwood Village. Make an imme
Flood Zone Code: X
HOA Y/N: Yes
Home Warranty Y/N: No
Lease Terms: Twelve Months
Lot Dimensions: 0.07
Pets Allowed: Yes
Property Attached Y/N: No
Property Sub-Type: Townhouse
Showing Instructions: Call Before Showing, Call Listing Agent, Combination Lock Box, Gate Code Required
Water Access Y/N: No
Local Schools
High School: Wharton-HB
Middle School: Bartels Middle
Elementary School: Turner Elem-HB
Listed By / Shown By
Listed By
Agency Name: REALTY ONE GROUP ADVANTAGE
Agency Contact: 813-909-0909
Shown By
Agent Name: Stephanie Lee
Agent Phone: (813) 635-6899 Cell
Agency Title: Florida Executive Realty

20402 Needletree Drive | MLS# TB8532611
This property located at 20402 Needletree Drive , Tampa, FL 33647 is currently listed for rent with an asking price of $2,250 / Monthly. Search Tampa real estate on slee.floridaexecutiverealty.com today.