
BEDS3
BATHS2 full 1 partial
SQUARE FEET2,078
MLS#TB8546871
STATUSActive
PROPERTY TYPERental - Condominium
SUBDIVISIONGRAND BELLAGIO AT BAYWATCH CONDO THE
Property Description
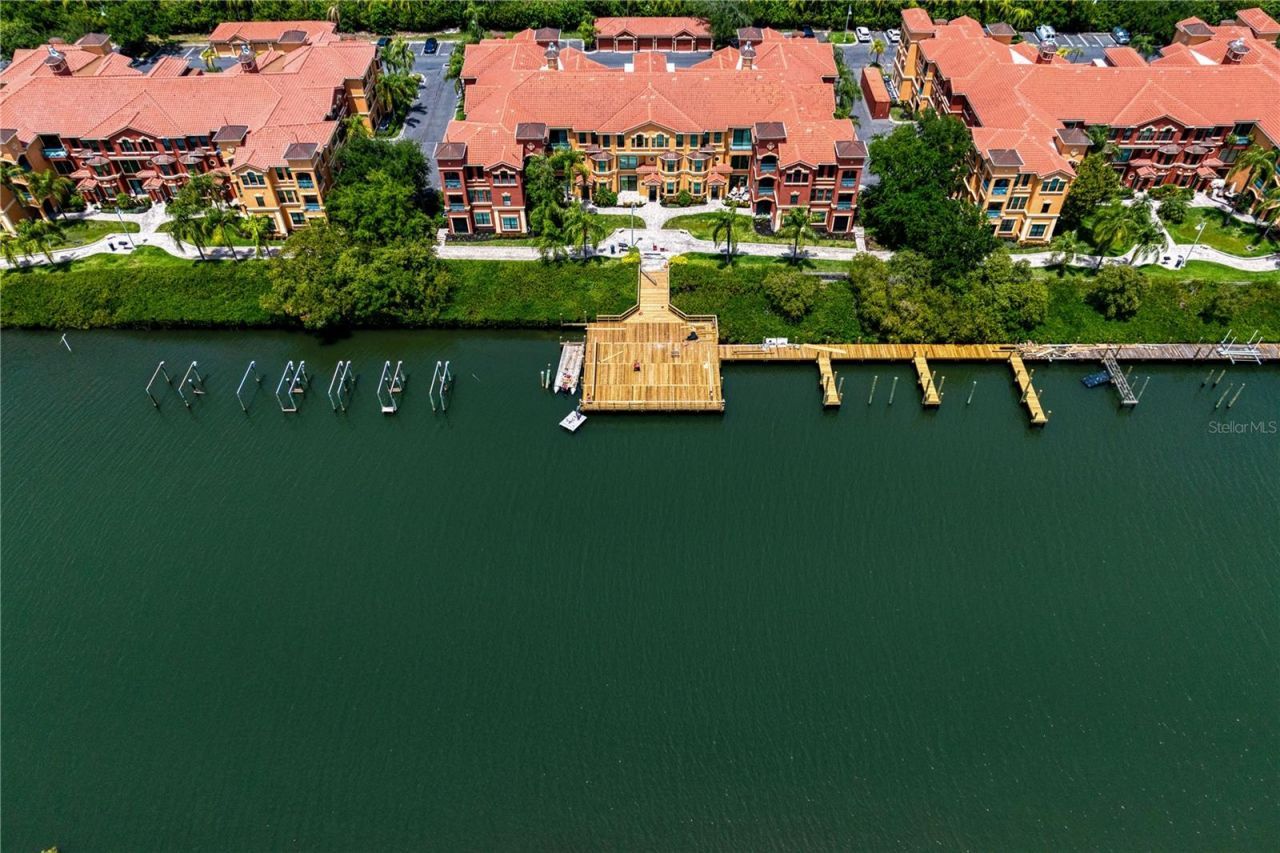
Experience waterfront living in this 3-bedroom, 2.5-bathroom townhome offering 2,078 square feet in the gated Grand Bellagio at Baywatch, complete with an included private boat slip. The light-filled main level showcases herringbone wood-look floors, a stone-surround gas fireplace, and a kitchen outfitted with rich wood cabinetry and gas appliances. The upper level features a primary suite with an ensuite bath equipped with dual vanities, a soaking tub, and a glass shower. A secondary bedroom includes a built-in queen Murphy bed and integrated workstation for flexible use. Complete with an attached two-car garage featuring epoxy floors and built-in storage, this residence also offers access to a resort-style heated pool, 24-hour fitness center, tennis courts, dog park, and a 1.5-mile waterfront trail along Old Tampa Bay. Claim this unique opportunity and schedule your showing today!
Property Features
Property Type: Rental - Condominium
Cooling: Central Air
Garage: 2 car attached
Heating: Central
Stories: 2.0
Year Built: 2002
Amenities
Built-in Features
Ceiling Fans(s)
Crown Molding
Eat-in Kitchen
Living Room/Dining Room Combo
PrimaryBedroom Upstairs
Solid Surface Counters
Solid Wood Cabinets
Split Bedroom
Walk-In Closet(s)
Balcony
Lighting
Private Entrance
Tennis Court(s)
Feature Descriptions
Appliances: Dishwasher, Dryer, Microwave, Range, Refrigerator, Washer
Association Amenities: Fitness Center, Park, Tennis Court(s)
Body of Water: LARGO INLET
Community Features: Association Recreation - Owned, Buyer Approval Required, Clubhouse, Dog Park, Fitness Center, Gated Community - Guard, Pool, Sidewalks, Tennis Court(s)
Days on Site: 3
Directions: From Downtown St. Petersburg, head north on I-275 N and take Exit 28 for Gandy Blvd. Follow Gandy Blvd west for about 2 miles, then merge onto US-19 N. Continue on US-19 N for approximately 6 miles before taking the Drew St exit. Turn right onto Drew St,
Disaster Mitigation: Hurricane Shutters/Windows
Fireplace: Electric
Fireplace Y/N: Yes
Flood Zone Code: VE
Flooring: Carpet, Tile
HOA Y/N: Yes
Home Warranty Y/N: No
Lease Terms: Twelve Months
Lot: City Limits, Near Marina, Sidewalk
Other Equipment: Private Entrance
Parking: Guest, Tandem
Parking Notes: Guest, Tandem
Patio/Porch: Screened, Side Porch
Pets Allowed: No
Property Attached Y/N: Yes
Property Sub-Type: Condominium
Security: Security Gate
Sewer: Public Sewer
Showing Instructions: 24 Hour Notice, Appointment Only, See Remarks, ShowingTime
Special View Info: Water
Utilities: Cable Available, Public
Water: Public
Water Access: Bay/Harbor, Canal - Saltwater
Water Access Y/N: Yes
Waterfront Features: Assigned Boat Slip
Water View: Canal
Windows: Shutters
Room Sizes
Foyer: 7.4x5.1
Living Room: 18.7x12.11
Kitchen: 9.9x8.2
Laundry: 5.6x6
Bathroom 1: 7.7x5.5
Primary Bedroom: 16.11x18.2
Primary Bathroom: 12.1x11.7
Bedroom 2: 10x17.9
Bedroom 3: 9.8x15.5
Balcony/Porch/Lanai: 8.4x9
Local Schools
High School: Clearwater High-PN
Middle School: Oak Grove Middle-PN
Elementary School: Belcher Elementary-PN
Listed By / Shown By
Listed By
Agency Name: COMPASS FLORIDA LLC
Agency Contact: 813-365-9935
Shown By
Agent Name: Stephanie Lee
Agent Phone: (813) 635-6899 Cell
Agency Title: Florida Executive Realty

2741 Via Cipriani , Unit 914A | MLS# TB8546871
This property located at 2741 Via Cipriani , Unit 914A, Clearwater, FL 33764 is currently listed for rent with an asking price of $4,000 / Monthly. Search Clearwater real estate on slee.floridaexecutiverealty.com today.