
BEDS3
BATHS2 full
SQUARE FEET1,962
MLS#O6441111
STATUSActive
PROPERTY TYPEResidential - Condominium
SUBDIVISIONSTONEBRIDGE RESERVE
Property Description
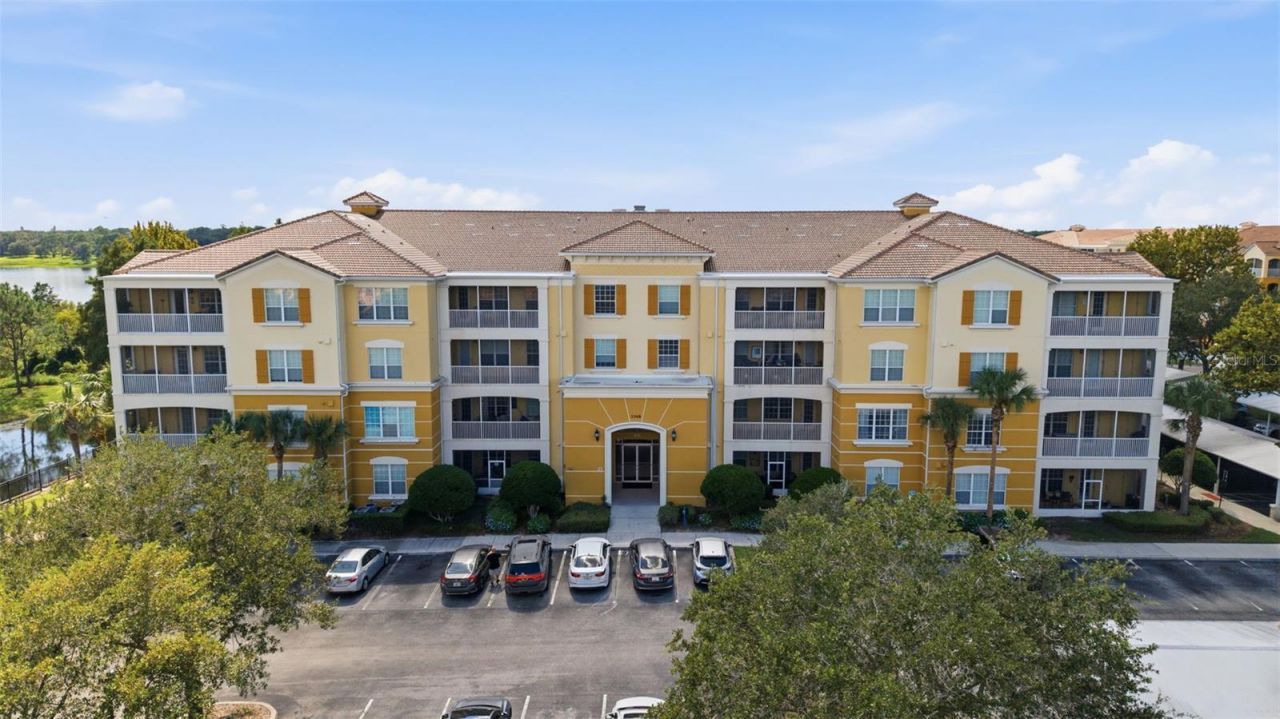
Beautiful lake views take center stage in this top-floor condo located in the gated Stonebridge Reserve community of MetroWest! Situated on the fourth floor, this 3-bedroom, 2-bath residence offers 1,962 square feet of living space and an open floor plan filled with natural light. Step out onto the covered balcony and enjoy peaceful lake views and beautiful sunsets right from home. The interior features high ceilings, granite countertops, stainless steel appliances, and a spacious primary suite with a walk-in closet. Elevator access provides added convenience, and the property includes one covered carport space. Stonebridge Reserve offers a gated entrance, community pool, and a convenient MetroWest location near shopping, dining, major roadways, and Central Florida attractions. With its top-floor location, generous living space, and beautiful lake views, this condo is one you won't want to miss. Schedule your showing today!
Property Features
Property Type: Residential - Condominium
Cooling: Central Air
Heating: Central
Lot Size: 0.37 Acres
Roof Type: Concrete
Stories: 4.0
Taxes: $4,511
Year Built: 2008
Amenities
Ceiling Fans(s)
Dry Bar
Elevator
High Ceilings
Open Floorplan
Walk-In Closet(s)
Window Treatments
Balcony
Feature Descriptions
Appliances: Bar Fridge, Dishwasher, Disposal, Dryer, Electric Water Heater, Microwave, Range, Refrigerator, Washer
Association Amenities: Elevators, Gated
Community Features: Pool
Directions: From I-4, take S Kirkman Rd north. Turn left onto Arnold Palmer Dr, then left into Stonebridge Reserve. After entering through the gate, turn left and continue to the end of the road. Building 3368 is the last building on the right.
Exterior: Block, Concrete, Stucco, Frame
Fireplace: Electric
Fireplace Y/N: Yes
Flood Zone Code: AE
Flooring: Cork, Travertine, Vinyl, Wood
Foundation: Slab
Frontage Lake: 100
HOA Fee: 655/ Monthly
HOA Y/N: Yes
Home Warranty Y/N: No
Listing Terms: Cash, Conventional, FHA, VA Loan
Lot Dimensions: 0.37
Number of Pets: 2
Ownership: Fee Simple
Parking: Covered
Parking Notes: Covered
Patio/Porch: Covered
Pets Allowed: Yes
Pets Restrictions: Please verify with the HOA.
Pets Weight (Max): 0
Pool: In Ground
Property Attached Y/N: No
Property Sub-Type: Condominium
Security: Gated Community, Key Card Entry, Smoke Detector(s)
Sewer: Public Sewer
Showing Instructions: Call Before Showing, See Remarks
Special Sale Provisions: None
Utilities: Cable Available, Electricity Connected, Sewer Connected
Water: Public
Water Access Y/N: No
Waterfront Features: Lake Front
Water View: Lake
Windows: Drapes, Shades
Zoning: PD/RP
Room Sizes
Primary Bedroom: 14x16
Living Room: 15x21
Bedroom 2: 12x17
Bedroom 3: 12x13
Media Room: 9x12
Balcony/Porch/Lanai: 20x10
Kitchen: 15x9
Local Schools
High School: Olympia High
Middle School: Chain of Lakes Middle
Elementary School: Windy Ridge Elem
Listed By / Shown By
Listed By
Agency Name: NOVA REAL ESTATE SERVICES INC
Agency Contact: 407-592-1744
Shown By
Agent Name: Stephanie Lee
Agent Phone: (813) 635-6899 Cell
Agency Title: Florida Executive Realty

Estimate Your Payment
Estimated Payment
$ 1,181.43 per month $712.18 Principal & Interest $375.92 Property Tax $93.33 Homeowner's Insurance
3368 Robert Trent Jones Drive , Unit 406 | MLS# O6441111
This condo located at 3368 Robert Trent Jones Drive , Unit 406, Orlando, FL 32835 is currently listed for sale with an asking price of $320,000. This property was built in 2008 and has 3 bedrooms and 2 full baths with 1962 sq. ft. Robert Trent Jones Drive , Unit 406 is located in the STONEBRIDGE RESERVE subdivision. Search STONEBRIDGE RESERVE real estate on slee.floridaexecutiverealty.com today.