
BEDS3
BATHS2 full
SQUARE FEET1,938
MLS#O6441547
STATUSActive
PROPERTY TYPEResidential - Single Family
SUBDIVISIONWINDERLAKES
Property Description
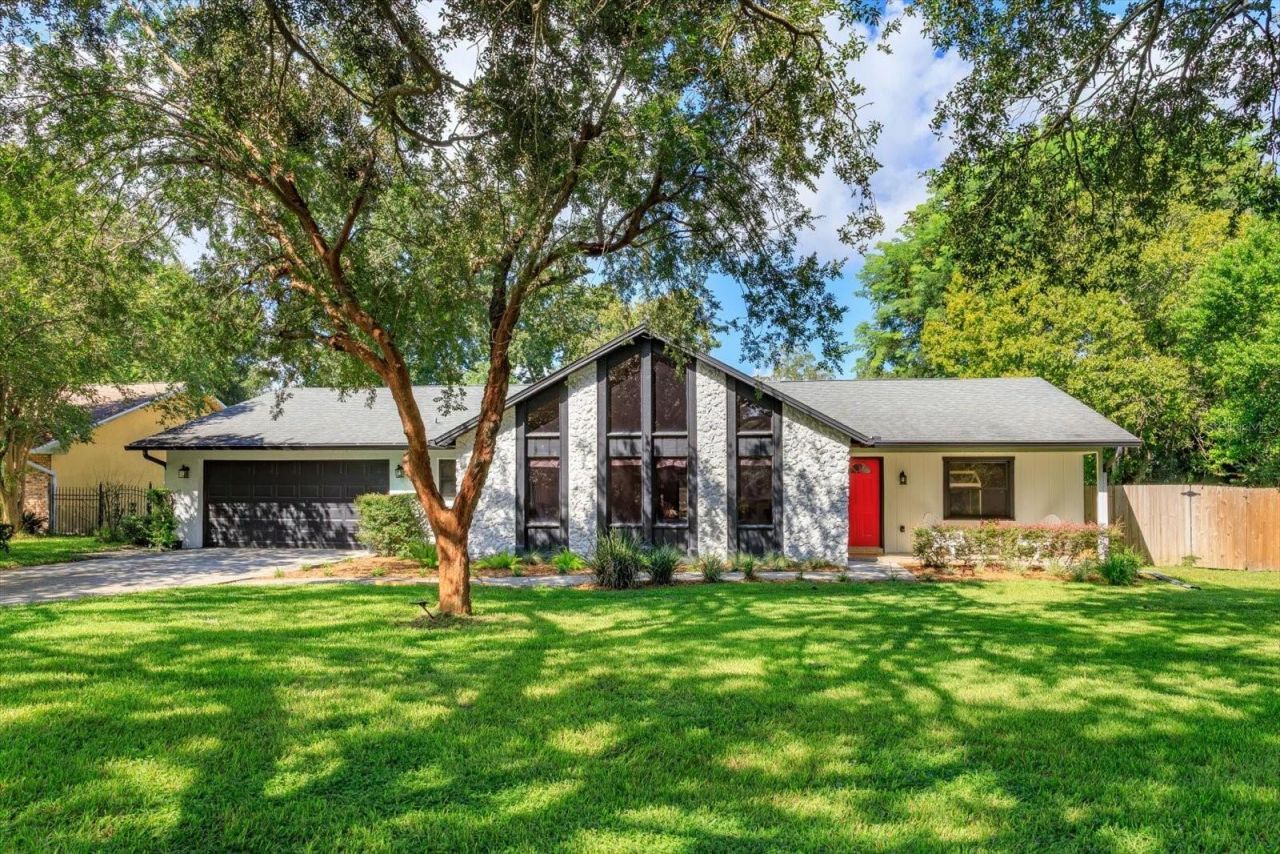
Welcome to 4314 Winnipeg Court, a beautifully maintained 3-bedroom, 2-bath pool home tucked away on a quiet cul-de-sac in the desirable Winderlakes community. Offering 1,938 square feet of living space, this inviting home features an open floor plan filled with natural light and bamboo wood flooring throughout.The beautifully updated kitchen opens naturally to the main living areas, creating an excellent layout for everyday living and entertaining. Two sets of sliding glass doors extend the living space onto the screened patio, where a summer kitchen overlooks the large swimming pool and fenced backyard. Set on an oversized lot, the property still provides plenty of green space for outdoor activities, pets, or gardening.Mature landscaping adds privacy and curb appeal, while the two-car garage provides ample parking and storage. Important improvements include a new air-conditioning system in 2026, new plumbing in 2025, a roof replaced in December 2020, and exterior paint completed in 2025.With its spacious layout, impressive outdoor living area, major recent updates, and peaceful cul-de-sac location, this Winderlakes home is truly move-in ready.
Upcoming Open Houses
Open House Saturday September 19th, 12:00am - 3:00pm
Open House Sunday September 20th, 12:00am - 3:00pm
Property Features
Property Type: Residential - Single Family
Cooling: Central Air
Fenced: Yes
Garage: 2 car attached
Heating: Central
Lot Size: 0.34 Acres
Roof Type: Shingle
Stories: 1.0
Taxes: $5,921
Year Built: 1980
Amenities
Ceiling Fans(s)
Crown Molding
Solid Surface Counters
Wet Bar
Outdoor Grill
Private Mailbox
Rain Gutters
Feature Descriptions
Additional Rooms: Attic, Family Room, Florida Room, Great Room, Storage Rooms
Appliances: Built-In Oven, Dishwasher, Disposal, Dryer, Exhaust Fan, Microwave, Range, Range Hood, Refrigerator, Solar Hot Water, Washer
Days on Site: 1
Directions: Conroy-Windermere to Winderlakes entrance- right on Winnipeg Ct- house is 4th on the left
Exterior: Block, Stone, Stucco
Fencing: Fenced, Wood
Fireplace: Family Room, Wood Burning
Fireplace Y/N: Yes
Flood Zone Code: X
Flooring: Bamboo, Ceramic Tile, Wood
Foundation: Slab
HOA Fee: 423/ Annually
HOA Y/N: Yes
Home Warranty Y/N: No
Lot: Cul-De-Sac, Oversized Lot, Paved
Lot Dimensions: 0.34
Other Equipment: Irrigation Equipment
Other Structures: Outdoor Kitchen
Ownership: Fee Simple
Parking: Driveway, Garage Door Opener
Parking Notes: Driveway, Garage Door Opener
Patio/Porch: Enclosed, Patio, Screened
Pets Allowed: Cats OK, Dogs OK
Pool: Gunite, In Ground
Property Attached Y/N: No
Property Sub-Type: Single Family Residence
Sewer: Septic Tank
Showing Instructions: Appointment Only, Call Before Showing, Call Listing Agent, Listing Agent Must Accompany, See Remarks
Special Sale Provisions: None
Swimming Pool: Yes
Utilities: Cable Available, Electricity Connected, Water Connected
Vegetation: Mature Landscaping, Trees/Landscaped
Water: Public
Water Access Y/N: No
Windows: Shades
Zoning: R-1A
Room Sizes
Primary Bedroom: 15x14
Bedroom 2: 14x11
Bathroom 3: 13x12
Dining Room: 12x12
Family Room: 17x15
Kitchen: 16x12
Living Room: 16x12
Local Schools
High School: Olympia High
Middle School: Corner Lake Middle
Elementary School: Windy Ridge Elem
Listed By / Shown By
Listed By
Agency Name: IRWIN REALTY GROUP LLC
Agency Contact: 407-739-8772
Shown By
Agent Name: Stephanie Lee
Agent Phone: (813) 635-6899 Cell
Agency Title: Florida Executive Realty

Estimate Your Payment
Estimated Payment
$ 1,950.89 per month $1,288.60 Principal & Interest $493.42 Property Tax $168.88 Homeowner's Insurance
4314 Winnipeg Court | MLS# O6441547
This single family home located at 4314 Winnipeg Court, Orlando, FL 32835 is currently listed for sale with an asking price of $579,000. This property was built in 1980 and has 3 bedrooms and 2 full baths with 1938 sq. ft. Winnipeg Court is located in the WINDERLAKES subdivision. Search WINDERLAKES real estate on slee.floridaexecutiverealty.com today.