
BEDS3
BATHS2 full
SQUARE FEET2,000
MLS#V4950457
STATUSActive
PROPERTY TYPEResidential - Single Family
SUBDIVISIONSILVER SPGS SHORES
Property Description
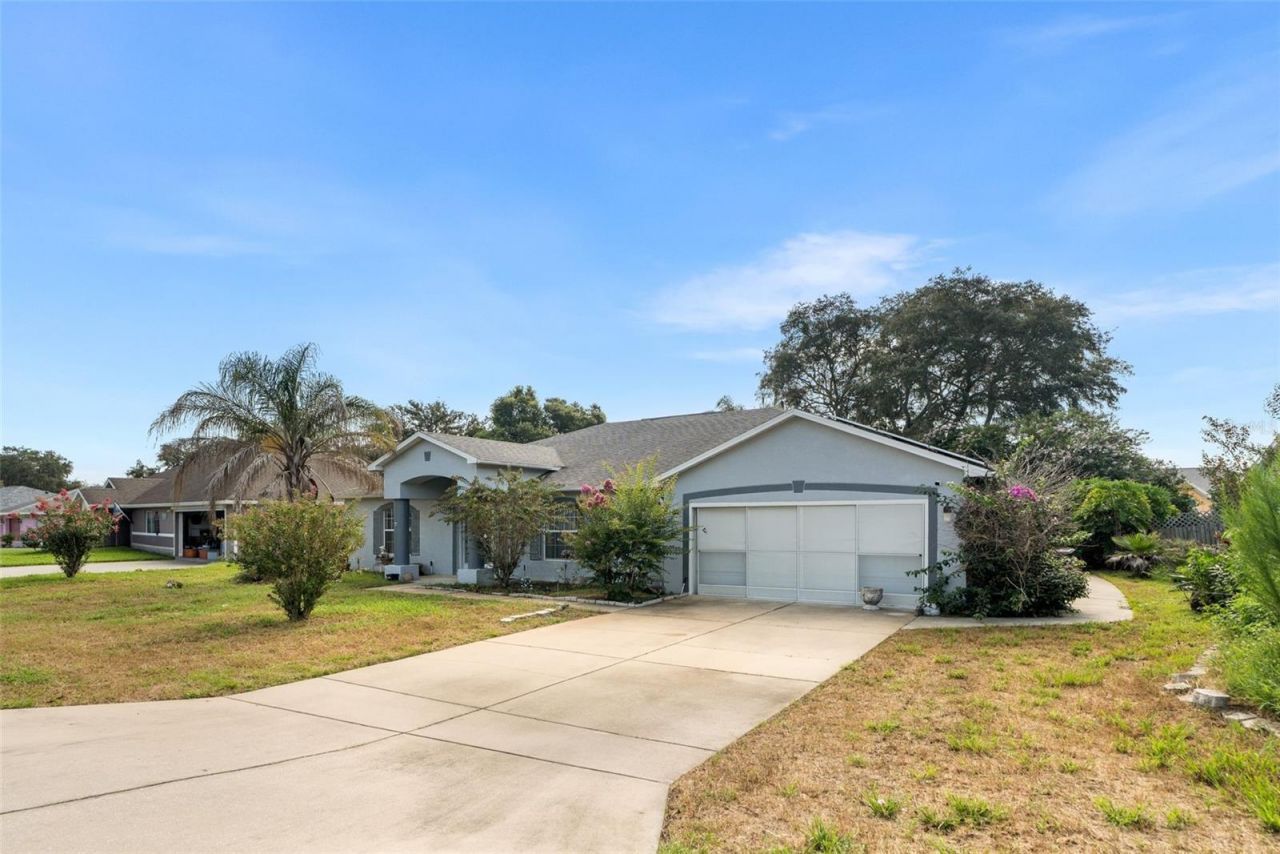
Welcome to this spacious 3-bedroom, 2-bath home in the desirable Silver Springs Shores community! Offering approximately 2,000 square feet of living space and more than 3,100 total square feet under roof, this concrete-block home provides plenty of room to spread out, entertain, and make it your own. Step inside to a comfortable and functional floor plan featuring generously sized living areas, ample natural light, and flexible spaces ready to fit your lifestyle.The home also features an attached two-car garage and sits on a 0.23-acre lot, providing plenty of outdoor space for relaxing, entertaining, gardening, or creating the backyard setup you have always wanted. Best of all, there is no HOA, giving you added flexibility without monthly association fees.Conveniently located near shopping, restaurants, schools, parks, and everyday necessities, this home offers the space and location buyers have been searching for. Whether you are purchasing your first home, looking for more room, or searching for your next investment, this property is full of potential. Don't miss your chance to see it-schedule your private showing today!
Property Features
Property Type: Residential - Single Family
Cooling: Central Air
Garage: 2 car attached
Heating: Central
Home Style: Traditional
Lot Size: 0.23 Acres
Roof Type: Shingle
Stories: 1.0
Taxes: $1,793
Year Built: 2002
Amenities
Ceiling Fans(s)
Eat-in Kitchen
High Ceilings
Kitchen/Family Room Combo
Open Floorplan
Primary Bedroom Main Floor
Thermostat
Vaulted Ceiling(s)
Walk-In Closet(s)
Sliding Doors
Feature Descriptions
Additional Rooms: Family Room, Formal Dining Room Separate, Formal Living Room Separate, Great Room, Inside Utility
Appliances: Dishwasher, Disposal, Electric Water Heater, Microwave, Range, Range Hood
Directions: Coming off of Hickory Rd, make a left onto Hickory Loop Terrace, then making another left onto Hickory Loop following that down to Bahia Trace Course and making another left, then the property will be on your right hand side.
Exterior: Block, Stucco
Flood Zone Code: X
Flooring: Carpet, Ceramic Tile
Foundation: Block, Slab
Garage Dimensions: 20x20
Home Warranty Y/N: No
Listing Terms: Cash, Conventional, FHA, VA Loan
Lot: In County, Landscaped, Level, Near Public Transit, Paved
Lot Dimensions: 0.23
Number of Septics: 1
Ownership: Fee Simple
Parking: Driveway, Garage Door Opener
Parking Notes: Driveway, Garage Door Opener
Patio/Porch: Covered, Rear Porch, Screened
Pets Allowed: Yes
Property Attached Y/N: No
Property Sub-Type: Single Family Residence
Security: Security System
Sewer: Septic Tank
Showing Instructions: 24 Hour Notice, Appointment Only, Combination Lock Box, Lock Box Coded, Lockbox - Other, ShowingTime
Special Sale Provisions: None
Utilities: Cable Available, Electricity Available, Phone Available, Public, Sewer Connected
Water: Public
Water Access Y/N: No
Windows: Double Pane Windows
Zoning: R1
Room Sizes
Primary Bedroom: 15x20
Family Room: 20x20
Kitchen: 15x10
Local Schools
High School: Lake Weir High School
Middle School: Lake Weir Middle School
Elementary School: Greenway Elementary School
Listed By / Shown By
Listed By
Agency Name: CENTURY 21 MCBRIDE REALTY GROUP
Agency Contact: 386-866-1007
Shown By
Agent Name: Stephanie Lee
Agent Phone: (813) 635-6899 Cell
Agency Title: Florida Executive Realty

Estimate Your Payment
Estimated Payment
$ 829.07 per month $600.90 Principal & Interest $149.42 Property Tax $78.75 Homeowner's Insurance
49 Bahia Trace Course | MLS# V4950457
This single family home located at 49 Bahia Trace Course , Ocala, FL 34472 is currently listed for sale with an asking price of $270,000. This property was built in 2002 and has 3 bedrooms and 2 full baths with 2000 sq. ft. Bahia Trace Course is located in the SILVER SPGS SHORES subdivision. Search SILVER SPGS SHORES real estate on slee.floridaexecutiverealty.com today.