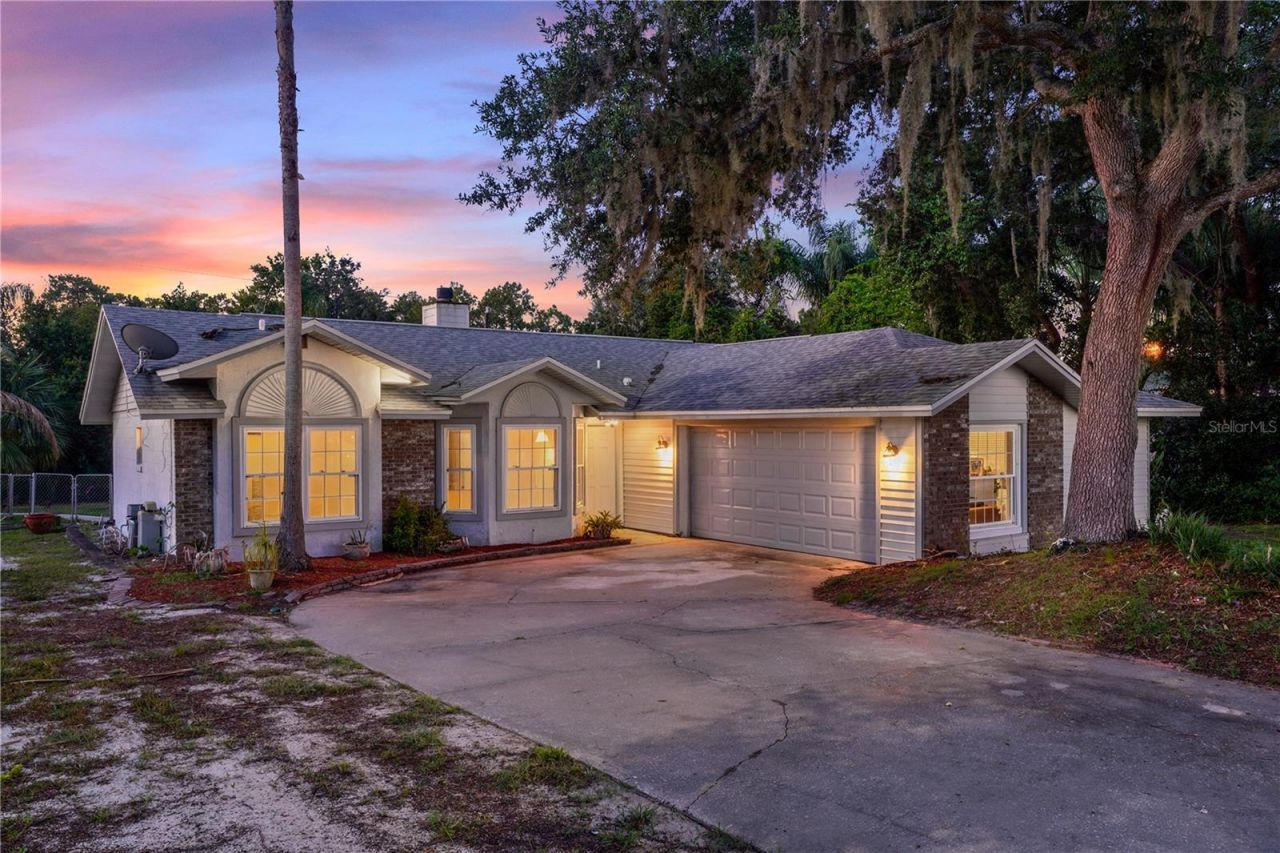

BEDS3
BATHS2 full
SQUARE FEET1,401
MLS#O6420098
STATUSActive
PROPERTY TYPEResidential - Single Family
SUBDIVISIONDELTONA LAKES
Property Description
Virtually Staged. Welcome to 515 Cloudcroft Drive, a charming 3-bedroom, 2-bath pool home offering a comfortable split-bedroom floor plan, a 2-car side-entry garage, and no HOA.The updated kitchen serves as the heart of the home, providing a fresh and functional space for cooking, gathering, and entertaining. The inviting living area features a fireplace that adds warmth and character, while the split-bedroom layout provides added privacy for the primary suite.Step outside and enjoy your private swimming pool-perfect for relaxing, hosting friends and family, and making the most of the Florida lifestyle. The side-entry garage adds extra curb appeal while providing plenty of room for parking and storage.Conveniently located near shopping, dining, schools, parks, and major roadways, this Deltona pool home combines comfort, flexibility, and freedom from HOA restrictions. Schedule your private showing today!
Property Features
Property Type: Residential - Single Family
Cooling: Central Air
Garage: 2 car attached
Heating: Central, Electric
Lot Size: 0.24 Acres
Roof Type: Shingle
Stories: 1.0
Taxes: $5,415
Year Built: 1988
Amenities
Ceiling Fans(s)
Eat-in Kitchen
Split Bedroom
Walk-In Closet(s)
Private Mailbox
Feature Descriptions
Appliances: Dishwasher, Disposal, Electric Water Heater, Range, Range Hood, Refrigerator
Directions: Doyle Road to Courtland Blvd, make a left on Courtland Blvd to Shallowford Street, make a left on to Cloudcroft Drive. Home will be on the right.
Exterior: Block, Concrete
Fireplace: Wood Burning
Fireplace Y/N: Yes
Flood Zone Code: X
Flooring: Carpet, Tile
Foundation: Slab
Home Warranty Y/N: No
Listing Terms: Cash, Conventional, FHA, VA Loan
Lot Dimensions: 0.24
Ownership: Fee Simple
Pets Allowed: Yes
Pool: In Ground
Property Attached Y/N: No
Property Sub-Type: Single Family Residence
Sewer: Septic Needed
Showing Instructions: Sentri Lock Box
Special Sale Provisions: None
Swimming Pool: Yes
Utilities: BB/HS Internet Available, Cable Available, Electricity Connected, Phone Available, Public, Sewer Connected, Water Connected
Water: Public
Water Access Y/N: No
Zoning: R-1
Room Sizes
Foyer: 7.9x9.7
Dining Room: 13.8x15.4
Living Room: 14.1x16.9
Kitchen: 10x12.1
Dinette: 10.4x5.1
Primary Bedroom: 13.6x18.9
Primary Bathroom: 6.1x6.11
Bedroom 2: 12.4x10
Bedroom 3: 12.1x11.5
Local Schools
High School: Pine Ridge High School
Middle School: Heritage Middle
Elementary School: Sunrise Elem
Listed By / Shown By
Listed By
Agency Name: EXP REALTY LLC
Agency Contact: 407-641-2808
Shown By
Agent Name: Stephanie Lee
Agent Phone: (813) 635-6899 Cell
Agency Title: Florida Executive Realty

Estimate Your Payment
Estimated Payment
$ 1,269.35 per month $723.31 Principal & Interest $451.25 Property Tax $94.79 Homeowner's Insurance
515 Cloudcroft Drive | MLS# O6420098
This single family home located at 515 Cloudcroft Drive , Deltona, FL 32738 is currently listed for sale with an asking price of $325,000. This property was built in 1988 and has 3 bedrooms and 2 full baths with 1401 sq. ft. Cloudcroft Drive is located in the DELTONA LAKES subdivision. Search DELTONA LAKES real estate on slee.floridaexecutiverealty.com today.