
BEDS3
BATHS2 full
SQUARE FEET1,955
MLS#TB8533383
STATUSActive
PROPERTY TYPEResidential - Single Family
SUBDIVISIONSPRING HILL
Property Description
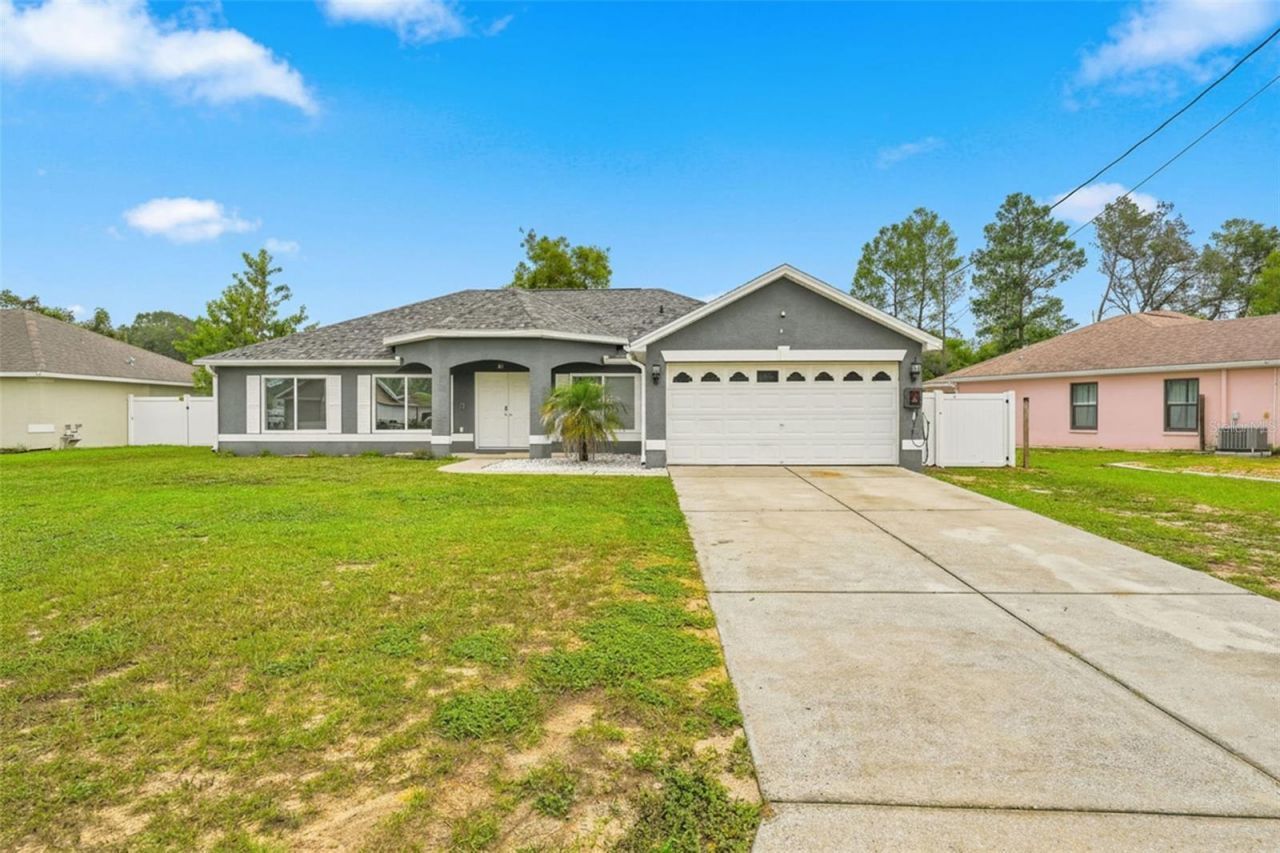
Beautifully updated 3/2, 1,480 sqft home featuring a renovated modern kitchen, vinyl plank flooring, and an open-concept living area filled with natural light. Kitchen features a large center island with stone counters, newer stainless steel appliances; including a wine cooler. Kitchen also offers a double-pantry. Two large living spaces. Additional flex/bonus room off the kitchen is perfect for a den, nursery or office space. Enjoy peace of mind with a new roof (2025) and new septic drain field (2022). Inside laundry room. Walk-in closets in master. French doors open to a spacious, fully fenced yard-perfect for pets, play, and outdoor living. Move-in ready with stylish finishes, a two-car garage, and a welcoming layout in a convenient Spring Hill location.
Property Features
Property Type: Residential - Single Family
Cooling: Central Air
Fenced: Yes
Garage: 2 car attached
Heating: Central, Electric
Lot Size: 0.23 Acres
Roof Type: Shingle
Stories: 1.0
Taxes: $2,729
Year Built: 2004
Amenities
Ceiling Fans(s)
Split Bedroom
Stone Counters
Walk-In Closet(s)
Lighting
Sliding Doors
Feature Descriptions
Additional Rooms: Family Room, Inside Utility
Appliances: Dishwasher, Microwave, Range, Refrigerator
Directions: Elgin Blvd to Elwood Rd. Take Elwood to Birchwood.
Exterior: Block, Stucco
Fencing: Vinyl
Flood Zone Code: X
Flooring: Vinyl
Foundation: Slab
Garage Dimensions: 20x20
Home Warranty Y/N: No
Listing Terms: Cash, Conventional, FHA, VA Loan
Lot Dimensions: 0.23
Ownership: Fee Simple
Patio/Porch: Covered, Rear Porch
Pets Allowed: Yes
Property Attached Y/N: No
Property Sub-Type: Single Family Residence
Sewer: Septic Tank
Showing Instructions: 24 Hour Notice, Appointment Only, Combination Lock Box, Contact Call Center, See Remarks, ShowingTime
Special Sale Provisions: None
Utilities: BB/HS Internet Available, Cable Available, Public
Water: Public
Water Access Y/N: No
Zoning: PDP
Room Sizes
Family Room: 15x16
Primary Bedroom: 11x18
Kitchen: 21x12
Living Room: 17x13
Bedroom 2: 11x11
Bedroom 3: 11x12
Den: 11x10
Listed By / Shown By
Listed By
Agency Name: TROPIC SHORES REALTY
Agency Contact: JimTacy@gmail.com
Shown By
Agent Name: Stephanie Lee
Agent Phone: (813) 635-6899 Cell
Agency Title: Florida Executive Realty

Estimate Your Payment
Estimated Payment
$ 1,095.86 per month $767.82 Principal & Interest $227.42 Property Tax $100.63 Homeowner's Insurance
5341 Birchwood Road | MLS# TB8533383
This single family home located at 5341 Birchwood Road , Spring Hill, FL 34608 is currently listed for sale with an asking price of $345,000. This property was built in 2004 and has 3 bedrooms and 2 full baths with 1955 sq. ft. Birchwood Road is located in the SPRING HILL subdivision. Search SPRING HILL real estate on slee.floridaexecutiverealty.com today.