
BEDS3
BATHS2 full
SQUARE FEET1,316
MLS#G5120110
STATUSActive
PROPERTY TYPEResidential - Single Family
SUBDIVISIONRESERVES AT HAMMOCK OAKS
Property Description
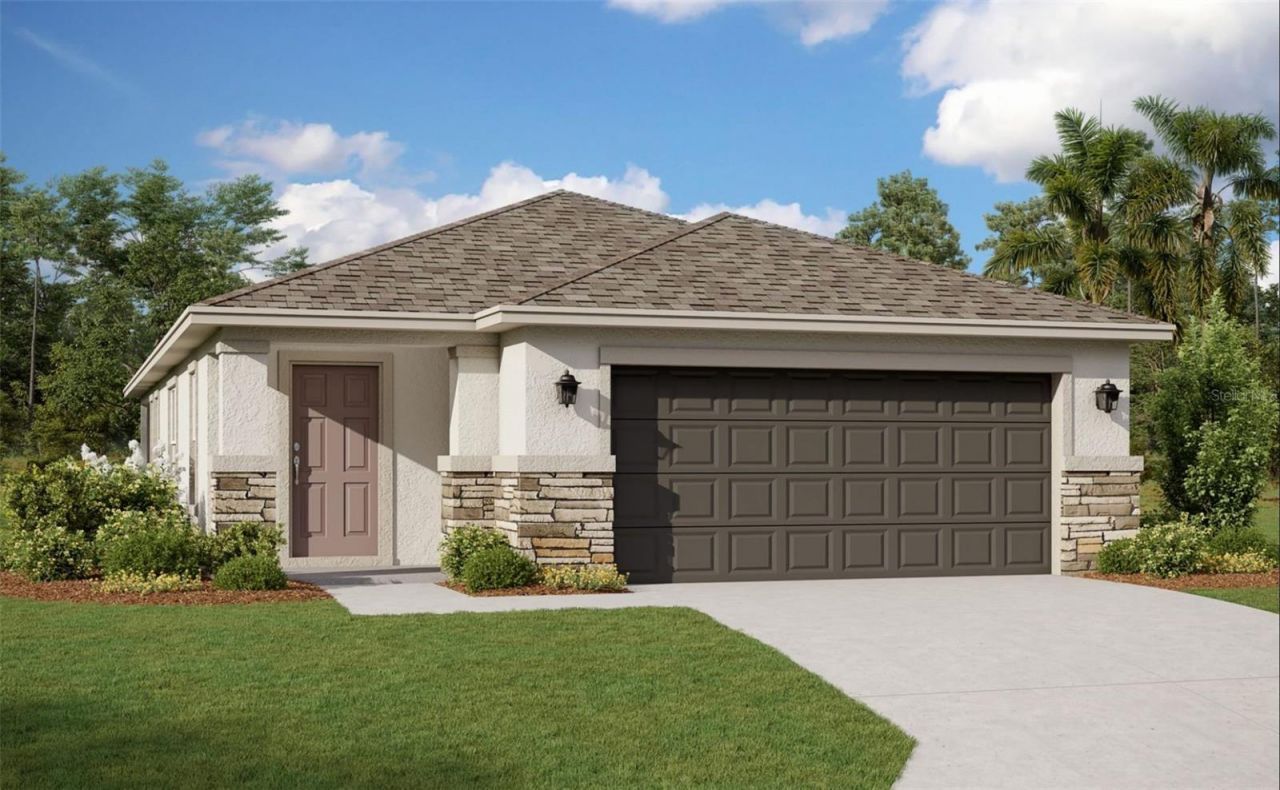
Virtually Staged. Make yourself at home in this completed Brahms, Elevation C, at Reserve at Hammock Oaks. Three bedrooms and two full baths make this single-story home a comfortable fit for everyday living, guests or a home office. The open great room, dining area and kitchen keep conversations flowing, with tile flooring connecting the main spaces and carpet adding comfort to the bedrooms. The private primary suite includes a walk-in closet and a bath with dual sinks and a shower. An interior laundry area and attached two-car garage add practical convenience. Start your morning at the covered front porch, then unwind on the covered rear lanai. Stone accents give the front elevation a welcoming finishing touch. Come see how naturally your next chapter can fit here in Lady Lake.
Upcoming Open Houses
Open House Saturday November 21st, 1:00pm - 5:00pm
Open House Sunday November 22nd, 9:00am - 5:00pm
Property Features
Property Type: Residential - Single Family
Cooling: Central Air
Garage: 2 car attached
Heating: Central, Electric, Heat Pump
Home Style: Craftsman
Lot Size: 0.11 Acres
Roof Type: Shingle
Stories: 1.0
Taxes: $3,155
Year Built: 2026
Amenities
Carbon Monoxide Detector(s)
High Ceilings
Kitchen/Family Room Combo
Open Floorplan
Primary Bedroom Main Floor
Split Bedroom
Stone Counters
Thermostat
Walk-In Closet(s)
Lighting
Sidewalk
Feature Descriptions
Appliances: Built-In Oven, Cooktop, Dishwasher, Disposal, Electric Water Heater, Microwave, Range Hood
Association Amenities: Fence Restrictions, Park, Playground, Pool, Recreation Facilities
Builder: Dream Finders Homes
Community Features: Community Mailbox, Deed Restrictions, Golf Carts OK, Playground, Pool, Sidewalks, Street Lights
Days on Site: 1
Directions: heading north into Lady Lake on 27. Make a the first U-turn after crossing the intersection of Eagles Nest Rd. and then an immediate right turn onto Lake Ella Rd. Continue straight about 1.5 miles then turn right onto Rolling Acres Road. Continue 1 mile
Exterior: Block, Stone, Stucco
Flood Zone Code: x
Flooring: Carpet, Ceramic Tile
Foundation: Slab
Garage Dimensions: 19x20
HOA Fee: 135/ Monthly
HOA Y/N: Yes
Home Warranty Y/N: Yes
Listing Terms: Cash, Conventional, FHA, VA Loan
Lot: Cleared, Level, Sidewalk, Paved
Lot Dimensions: 0.11
Model: Brahms C
Other Equipment: Irrigation Equipment
Ownership: Fee Simple
Parking: Driveway, Garage Door Opener
Parking Notes: Driveway, Garage Door Opener
Patio/Porch: Covered, Front Porch, Rear Porch
Pets Allowed: Yes
Property Attached Y/N: No
Property Sub-Type: Single Family Residence
Security: Smoke Detector(s)
Sewer: Public Sewer
Showing Instructions: ShowingTime
Special Sale Provisions: None
Utilities: Cable Available, Electricity Available, Fire Hydrant, Phone Available, Public, Sewer Available, Sprinkler Meter, Underground Utilities, Water Available
Vegetation: Fruit Trees
Water: Public
Water Access Y/N: No
Windows: Carbon Mono/Detector, Double Pane Windows, Insulated Windows, Low-Emissivity Windows
Zoning: PUD
Room Sizes
Kitchen: 16x16
Living Room: 14x10
Primary Bedroom: 12x14
Bedroom 2: 10x10
Bedroom 3: 12x9
Dining Room: 14x9
Balcony/Porch/Lanai: 8x14
Local Schools
High School: Leesburg High
Middle School: Carver Middle
Elementary School: Villages Elem of Lady Lake
Listed By / Shown By
Listed By
Agency Name: OLYMPUS EXECUTIVE REALTY INC
Agency Contact: mls@oerfl.com
Shown By
Agent Name: Stephanie Lee
Agent Phone: (813) 635-6899 Cell
Agency Title: Florida Executive Realty

Estimate Your Payment
Estimated Payment
$ 992.89 per month $645.39 Principal & Interest $262.92 Property Tax $84.58 Homeowner's Insurance
882 Sunshower Drive | MLS# G5120110
This single family home located at 882 Sunshower Drive , Lady Lake, FL 32159 is currently listed for sale with an asking price of $289,990. This property was built in 2026 and has 3 bedrooms and 2 full baths with 1316 sq. ft. Sunshower Drive is located in the RESERVES AT HAMMOCK OAKS subdivision. Search RESERVES AT HAMMOCK OAKS real estate on slee.floridaexecutiverealty.com today.