
BEDS3
BATHS2 full 1 partial
SQUARE FEET2,015
MLS#TB8563405
STATUSActive
PROPERTY TYPERental - Single Family
SUBDIVISIONELLINWOOD
Property Description
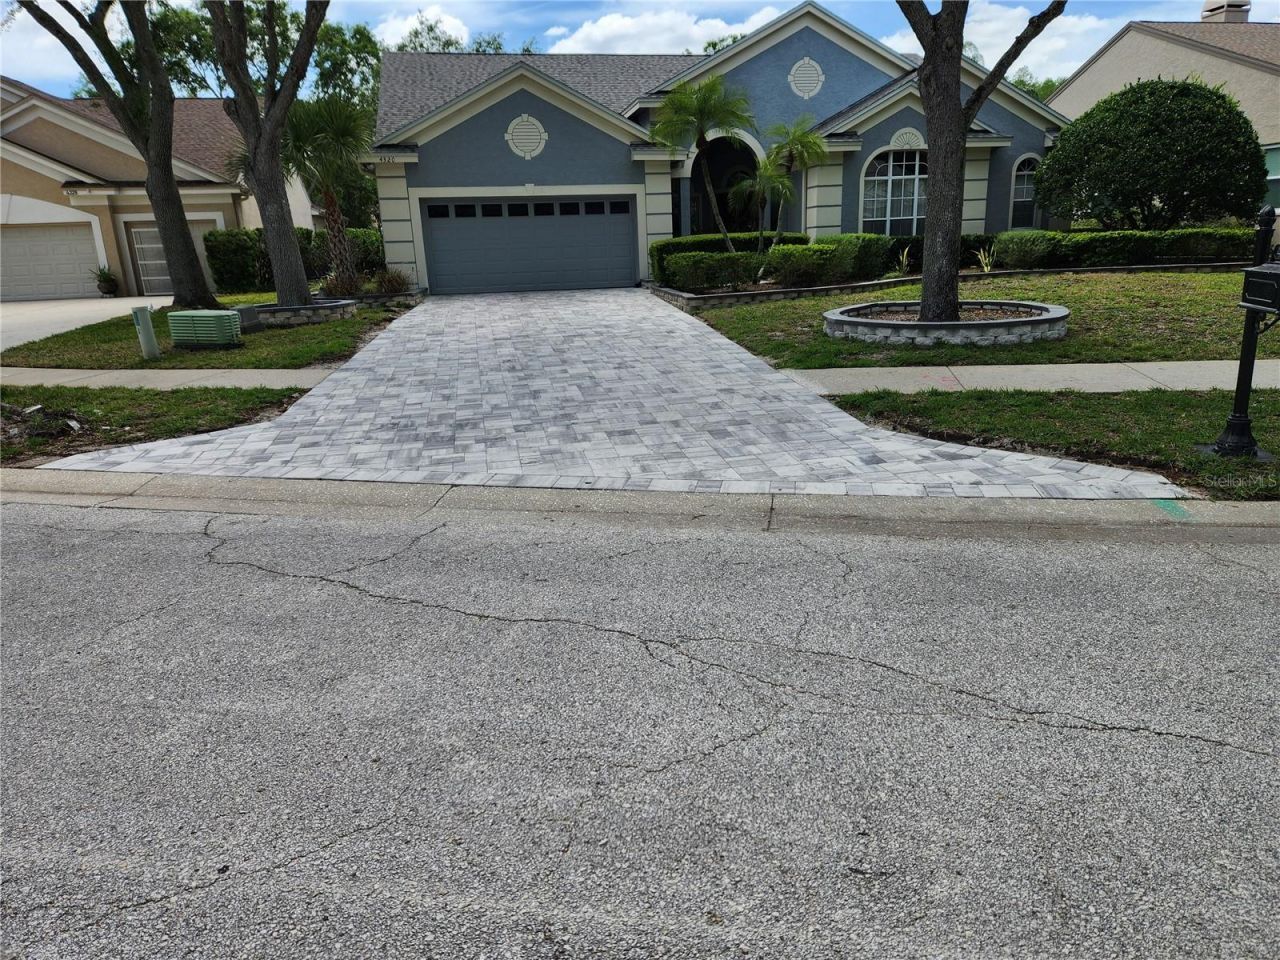
Discover this 3-bedroom single-family home in Lansbrook, Palm Harbor, offering 3 bathrooms, 2,015 sq. ft., a screened pool, dedicated office, and attached 2-car garage. Located in the Ellinwood at Lansbrook in the East Lake corridor, this beautifully updated rental is available for $4,300/month, including weekly pool and lawn maintenance. Highlights: Vaulted great room, dining area, foyer, and double-door entry. Private office with double doorsSplit-bedroom floor plan with spacious primary suite Walk-in primary closet with built-in organization Two additional large bedrooms with custom closetsRemodeled primary bath (2023) with rainhead shower Updated second bath vanity, mirror, and exhaust fan (2026)Thick, quiet luxury vinyl plank flooring (Sept. 2026) and ceramic tileStainless steel kitchen appliances, including new 2026 range with air fryer/convection oven and dishwasherNew washer, dryer, ceiling fans, and vertical blinds (2026)Includes use of XL Green Egg grill, patio dining set, and outdoor fan Impact windows in select rooms and impact-rated garage doorNew paver driveway, walkway, and porch (Jan. 2026) Indoor laundry room with cabinets and utility sink
Property Features
Property Type: Rental - Single Family
Cooling: Central Air, Humidity Control, Attic Fan
Garage: 1 car attached
Heating: Central, Electric, Exhaust Fan, Heat Pump
Lot Size: 0.23 Acres
Year Built: 1993
Amenities
Attic Ventilator
Ceiling Fans(s)
Eat-in Kitchen
High Ceilings
Living Room/Dining Room Combo
Open Floorplan
Split Bedroom
Vaulted Ceiling(s)
Walk-In Closet(s)
Window Treatments
Lighting
Outdoor Grill
Private Mailbox
Rain Gutters
Feature Descriptions
Additional Rooms: Attic, Breakfast Room Separate, Den/Library/Office, Great Room, Inside Utility
Appliances: Convection Oven, Dishwasher, Disposal, Dryer, Electric Water Heater, Exhaust Fan, Ice Maker, Microwave, Range, Refrigerator, Smart Appliances, Washer, Water Softener
Association Amenities: Other
Community Features: No Truck/RV/Motorcycle Parking, Sidewalks, Street Lights
Days on Site: 1
Flood Zone Code: X
Flooring: Ceramic Tile, Luxury Vinyl
HOA Y/N: Yes
Home Warranty Y/N: No
Lease Terms: Twelve Months
Lot: Landscaped, Near Golf Course, Sidewalk, Paved, Unincorporated
Lot Dimensions: 0.23
Other Equipment: Irrigation Equipment, Smart Thermostat
Parking: Assigned, Driveway, Garage Door Opener, Ground Level
Parking Notes: Assigned, Driveway, Garage Door Opener, Ground Level
Patio/Porch: Covered, Front Porch, Patio, Screened
Pets Allowed: No
Pool: In Ground, Screen Enclosure
Property Attached Y/N: No
Property Sub-Type: Single Family Residence
Security: Security System
Sewer: Public Sewer
Showing Instructions: 24 Hour Notice, Appointment Only, Call Listing Agent, Lockbox
Swimming Pool: Yes
Utilities: BB/HS Internet Available, Electricity Connected, Fiber Optics, Public, Sewer Connected, Sprinkler Meter, Underground Utilities, Water Connected
Water: Public
Water Access Y/N: No
Windows: Blinds, Display Window(s), Insulated Windows, Shades, Tinted Windows, Window Treatments
Local Schools
High School: East Lake High-PN
Middle School: Tarpon Springs Middle-PN
Elementary School: Cypress Woods Elementary-PN
Listed By / Shown By
Listed By
Agency Name: BLUE - LINE REALTY SERVICES
Agency Contact: 727-320-4478
Shown By
Agent Name: Stephanie Lee
Agent Phone: (813) 635-6899 Cell
Agency Title: Florida Executive Realty

| MLS# TB8563405
This property located at , Palm Harbor, FL 34685 is currently listed for rent with an asking price of $4,300 / Monthly. Search Palm Harbor real estate on slee.floridaexecutiverealty.com today.